5532 W Southgate Avenue, Phoenix, AZ 85043
- 4 beds |
- 2 baths |
- 1,770 sqft
 Rental
  Built in 2006
  4,792sqft lot
 2 car garage
  $1/sqft
  Listed 7 days ago
Property Description
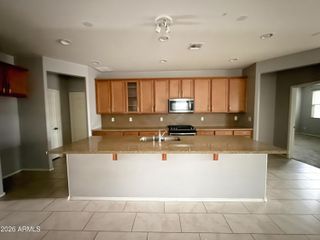
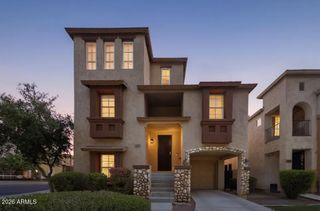
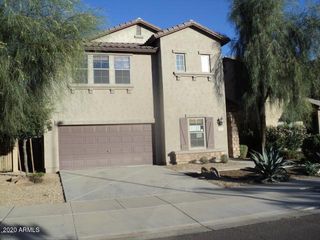
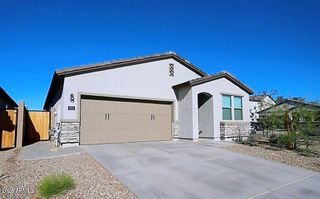
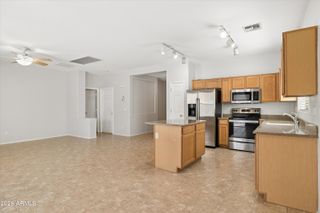
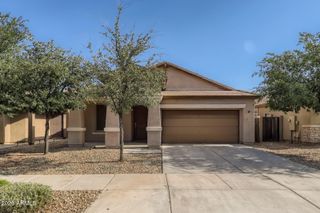
Spacious and well-maintained 1,770 SQ FT home with a great floor plan and plenty of room to spread out! Tile flows throughout the main living areas with carpet in the bedrooms. The home features both formal living and dining areas plus a separate family room just off the kitchen. The kitchen offers generous cabinet and counter space, a charming built-in nook with additional storage, and a NEW REFRIGERATOR AND STOVE! The primary suite features vaulted ceilings, a walk-in closet, dual sinks, garden tub, and separate shower. Enjoy easy-care desert landscaping, a LARGE COVERED BACK PATIO, window coverings throughout, and a 2-CAR GARAGE. Comfortable, spacious, and move-in ready come see all this home has to offer! TOTAL MONTHLY RENT IS $1,989.00 INCLUDES 2% MONTHLY ADMIN FEE (WITHOUT PETS). $100.00 ADMIN FEE DUE AT LEASE SIGNING. $100.00 ADMIN FEE DUE AT LEASE SIGNING. $250.00 PET DEPOSIT, PER PET, $450.00 CLEANING DEPOSIT NON-REFUNDABLE $30.00 PET RENT PER PET. APPLICATION FEE IS $45 PER PERSON. NO VAPING OR SMOKING IN THE HOME. SECURITY DEPOSIT REQUIRED WITHIN 24 HOUR OF APPLICATION APPROVAL. $100.00 NON-REFUNDABLE MOVE OUT INSPECTION FEE WILL BE DEDUCTED FROM THE TENANT'S DEPOSITS AT MOVE OUT. PROOF OF RENTERS/LIABILITY INSURANCE WITH A MINIMUM COVERAGE OF $300,000.00 REQUIRED 24 HOURS BEFORE DATE OF POSSESSION LISTING AZ RESIDENTIAL MGMT. AS ADDITIONAL INTEREST. PROOF OF UTILITY TURN ON IS REQUIRED 24 HOURS BEFORE LEASE START DATE. APPLICATIONS AND GUIDELINES CAN BE FOUND AND FILLED OUT ON OUR WEBSITE AT WWW.AZRESIDENTIALMGMT
- Listing Status:
- Active
- Date Added:
- August 17, 2026
- Data Last Updated:
- August 25, 2026 at 1:07PM
- Listing Office:
- AZ Residential Management LLC : 480-444-2574
- Listing Agent:
- Derek R Habbeshaw : 480-306-0178
- MLS ID:
- 7067760

- General: None
- Style: Ranch
- Parking: Garage Door Opener
- Roofing: Tile
- Windows: BlindsDual Pane
- General: StuccoWood Frame
- Originating MLS: Arizona Regional Multiple Listing Service 2
- School District: Riverside Elementary District
- County: Maricopa
- Zoning: 10458033
- Fencing: Block
- Water: City Water
- Sewer: Public Sewer
- Source: Arizona Regional Multiple Listing Service 2
This listing courtesy of Derek R Habbeshaw , AZ Residential Management LLC