5540 E VIA MONTOYA Drive, Phoenix, AZ 85054
- 5 beds |
- 4 baths |
- 3,834 sqft
 Rental
  Built in 1998
  9,583sqft lot
 3 car garage
  $2/sqft
  Listed 14 days ago
Property Description
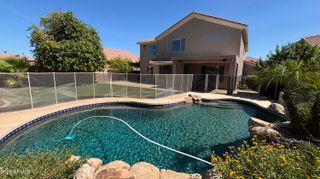
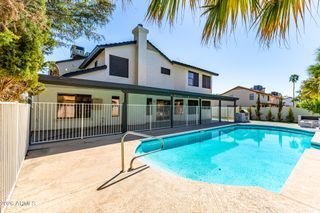
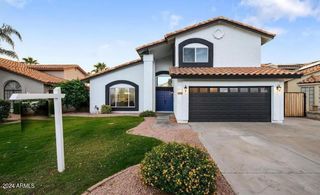
Stunning Fully Furnished Desert Ridge Home | 4 Bed | 4 Full Bath | Dedicated Office & Loft | Private Pool - Welcome to this beautiful north/south-facing residence in highly desirable Desert Ridge & sought-after floor plan. Soaring 10-foot ceilings & an open, light-filled layout. Expansive open-concept kitchen, featuring large center island w/ 4-burner electric cooktop, stainless steel appliances, & walk-in pantry. The massive primary suite is a true retreat, complete w/ his/her walk-in closets, dual sinks, a separate shower & soaking tub, & views. Step outside to a very private backyard (no homes directly behind), mature landscaping, & sparkling pool--ideal for relaxing and/or entertaining friends. Large 3-car garage w/ epoxy flooring & built-in cabinetry, RV gate, water softener, & owned solar panels - to keep electric costs impressively low (owner reports a high of $405 and a low of just $27). Located on a quiet interior street - just minutes from the shopping, dining, & entertainment at Desert Ridge Marketplace & City North. Available for lease September 1st.
- Listing Status:
- Active
- Date Added:
- August 1, 2026
- Data Last Updated:
- August 15, 2026 at 5:06PM
- Listing Office:
- Berkshire Hathaway HomeServices Arizona Properties : 480-505-6300
- Listing Agent:
- Eric Heil : 602-370-6456
- MLS ID:
- 7061351

- General: BalconyPrivate YardBuilt-in Barbecue
- Style: Santa Barbara/Tuscan
- Pool: OutdoorVariable Speed Pump
- Parking: Attached GarageDrivewayCoveredDirect AccessGarage Door OpenerRV GateAttch'd Gar Cabinets
- Roofing: Tile
- Windows: BlindsDrapesVinyl FrameDual PaneScreens
- General: StuccoWood FramePainted
- Originating MLS: Arizona Regional Multiple Listing Service 2
- School District: Paradise Valley Unified District
- County: Maricopa
- Zoning: 21237329
- Fencing: Back YardBlockWrought Iron
- Utilities: Phone AvailableNatural Gas ConnectedNatural Gas Available
- Water: City Water
- Sewer: Public Sewer
- Source: Arizona Regional Multiple Listing Service 2
This listing courtesy of Eric Heil , Berkshire Hathaway HomeServices Arizona Properties