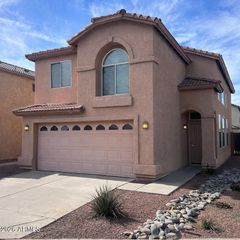
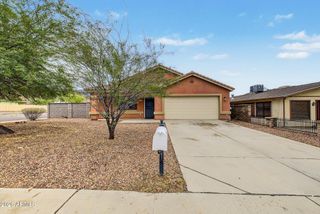
5622 S 28TH Street, Phoenix, AZ 85040
- 3 beds |
- 2 baths |
- 1,851 sqft
 Single-Family Home
  Built in 2018
  4,792sqft lot
 2 car garage
  $251/sqft
  Listed 5 days ago
Property Description
Unbeatable Location in the Heart of Phoenix! Welcome to the desirable, gated community of Southern Enclave.Tucked away in a premier Phoenix neighborhood, this move-in-ready, 3-bedroom plus den, 2-bath home boasts a bright, open floor plan designed for effortless living and entertaining. At the heart of the home, the impressive kitchen opens seamlessly to the great room, featuring quartz countertops, stainless steel appliances, and ample prep space.The split layout offers a spacious primary suite for ultimate privacy, a versatile office/den or flex space, and freshly painted interior throughout.Step outside to your private backyard oasis, complete with artificial turf, custom pavers, and pre-plumbed gas ready for your BBQ grill. You will love the privacy with trees behind the back yard Other features include a: 2-car garage featuring built-in overhead storage and an EV charging outlet. Residents enjoy exceptional community amenities, including a neighborhood park and a dedicated dog park. Best of all, you are just minutes from Downtown Phoenix, South Mountain, top-rated dining, major sporting events, and world-class hiking and biking trails and more! This gem is move in ready!!
- Listing Status:
- Active
- Date Added:
- October 1, 2026
- Data Last Updated:
- October 7, 2026 at 3:08AM
- Listing Office:
- Russ Lyon Sotheby's International Realty : 520-742-1335
- Listing Agent:
- Mara Mitchell : 520-404-6004
- MLS ID:
- 7087834

- General: None
- Style: Ranch
- Parking: Garage Door OpenerElectric Vehicle Charging Station(s)
- Roofing: Tile
- Windows: Dual Pane
- General: StuccoWood FramePainted
- Road/Access: Paved
- HOA Amenities: Pets OK (See Remarks)No Visible Truck Trailer RV BoatRental OK (See Remarks)Maintenance GroundsStreet Maint142.0Monthly
- Originating MLS: Arizona Regional Multiple Listing Service 2
- School District: Roosevelt Elementary District
- County: Maricopa
- Zoning: 12266057
- Fencing: Block
- Water: Public
- Sewer: Public Sewer
- Source: Arizona Regional Multiple Listing Service 2
This listing courtesy of Mara Mitchell , Russ Lyon Sotheby's International Realty
Monthly Payment
- Principal & Interest $
- Property Taxes $
- Home Insurance $
- VA Funding Fee $

 New - 2 days ago