5637 W STRAIGHT ARROW Lane, Phoenix, AZ 85083
- 4 beds |
- 4 baths |
- 3,090 sqft
 Single-Family Home
  Built in 2008
  10,019sqft lot
 3 car garage
  $269/sqft
  Listed 3 days ago
Property Description
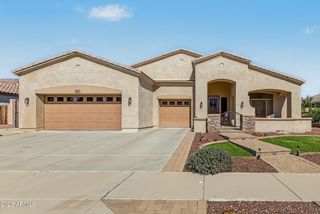
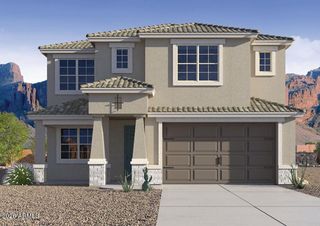
Location, views, and an incredible backyard make this home something special! Situated on a premium cul-de-lot with greenbelt space behind and along one side, this beautiful 3,090 sq. ft. single-level home offers mountain views, added privacy, and a park right across the street. Inside, you'll find 4 bedrooms, 3.5 baths, a dedicated office/den, and an inviting floor plan designed for comfortable everyday living and entertaining. The spacious great room features a beautiful stone fireplace and opens to a gourmet kitchen with granite countertops, staggered cabinets, a large island with breakfast bar, and a sunny breakfast nook overlooking the backyard. A separate formal dining room provides the perfect setting for special gatherings. The generous primary suite features a soaking tub, separate shower, dual vanities, makeup area, and walk-in closet. Two secondary bedrooms share a convenient Jack & Jill bathroom, while the fourth bedroom enjoys its own private ensuite, perfect for guests. Plantation shutters and thoughtful architectural details add warmth and character throughout. Step outside to your own Arizona retreat, complete with a sparkling pool, covered patio, gazebo, easy-care landscaping, and beautiful mountain views. An elementary school is just a short walk beyond the greenbelt. Additional highlights include an extended 3-car garage, RV gate, and fully owned, paid-off solar with no lease or loan payments! A wonderful opportunity to enjoy space, scenery, and the Arizona lifestyle!
- Listing Status:
- Active
- Date Added:
- October 9, 2026
- Data Last Updated:
- October 13, 2026 at 3:08AM
- Listing Office:
- eXp Realty : 888-897-7821
- Listing Agent:
- Frank May : 623-203-1800
- MLS ID:
- 7091818

- General: Gazebo
- Style: Ranch
- Pool: OutdoorFenced
- Parking: Attached GarageRV GatedGarage Door OpenerDirect Access
- Roofing: Tile
- Windows: Dual Pane
- General: StuccoWood FramePainted
- HOA Amenities: ManagementMaintenance Grounds325.0Quarterly
- Originating MLS: Arizona Regional Multiple Listing Service 2
- School District: Deer Valley Unified District
- County: Maricopa
- Zoning: 20141216
- Fencing: Back YardBlock
- Water: Public
- Sewer: Public Sewer
- Source: Arizona Regional Multiple Listing Service 2
This listing courtesy of Frank May , eXp Realty
Monthly Payment
- Principal & Interest $
- Property Taxes $
- Home Insurance $
- VA Funding Fee $

 New - 3 days ago