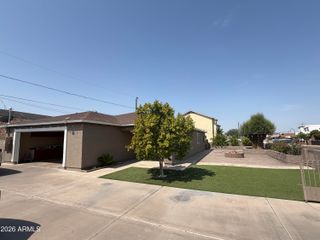
5641 S 10TH Drive, Phoenix, AZ 85041
- 4 beds |
- 3 baths |
- 1,650 sqft
 Single-Family Home
  Built in 2007
  4,792sqft lot
 2 car garage
  $236/sqft
  Listed 1 day ago
Property Description
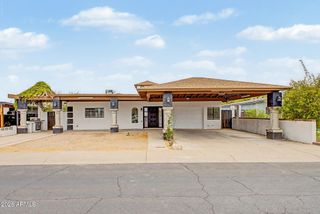
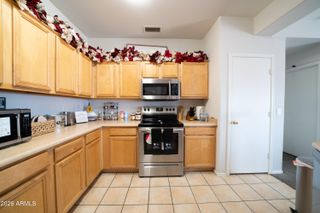
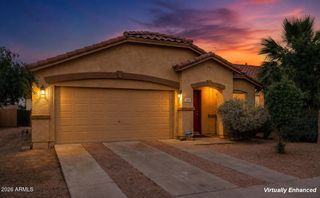
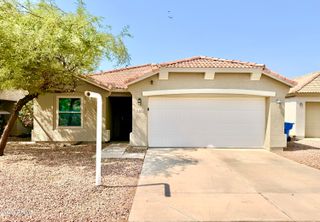
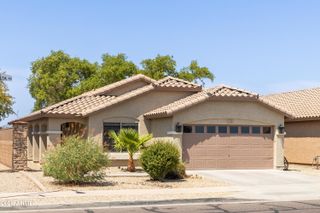
5641 S 10th Dr is a two-story Phoenix home built in 2007 with three bedrooms and two and a half bathrooms. The kitchen is equipped with stainless steel appliances and ample counter space with a tile backsplash for everyday meal preparation. A fireplace anchors the main living area, adding warmth and a natural focal point, while plank flooring runs through the shared living spaces. The primary bathroom includes a double vanity along with a walk-in shower, and the bedrooms sit on the upper floor, separated from the main living areas. Outside, a covered patio and a fully fenced backyard create usable outdoor living space, and a two-car attached garage completes this well-maintained residence with practical amenities throughout. Included 100-Day Home Warranty with buyer activation
- Listing Status:
- Active
- Date Added:
- August 13, 2026
- Data Last Updated:
- August 15, 2026 at 2:09AM
- Listing Office:
- Opendoor Brokerage, LLC : 480-462-5392
- Listing Agent:
- Tara Jones : 480-568-2791
- MLS ID:
- 7066292

- General: None
- Roofing: Tile
- General: Synthetic StuccoWood FramePainted
- HOA Amenities: Maintenance Grounds55.0Monthly
- Originating MLS: Arizona Regional Multiple Listing Service 2
- School District: Roosevelt Elementary District
- County: Maricopa
- Zoning: 10582097
- Fencing: Block
- Water: City Water
- Sewer: Public Sewer
- Source: Arizona Regional Multiple Listing Service 2
This listing courtesy of Tara Jones , Opendoor Brokerage, LLC
Monthly Payment
- Principal & Interest $
- Property Taxes $
- Home Insurance $
- VA Funding Fee $

 New - 2 hours ago