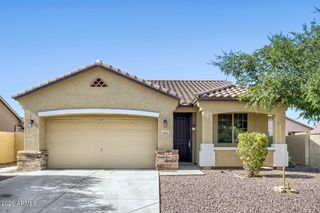
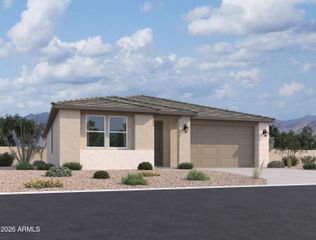
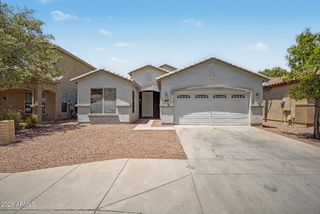
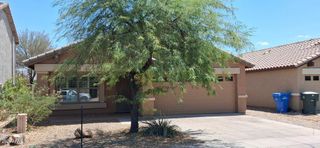
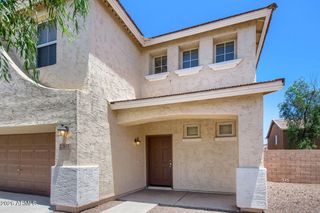
5735 W JONES Avenue, Phoenix, AZ 85043
- 3 beds |
- 2 baths |
- 1,480 sqft
 Single-Family Home
  Built in 2022
  5,227sqft lot
 2 car garage
  $277/sqft
  Listed 3 days ago
Property Description
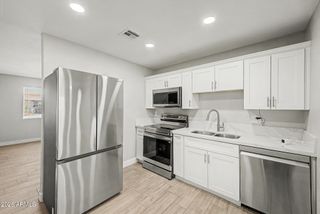
Welcome to this beautifully maintained 3x2 home that perfectly blends comfort, style, and convenience. From the moment you arrive, you'll appreciate the pride of ownership and exceptional care that make this residence truly move-in ready. Step inside to discover a bright, open-concept floor plan designed for both everyday living and effortless entertaining. Abundant natural light enhance the spacious feel, while the thoughtfully designed split floor plan provides privacy by separating the primary suite from the secondary bedrooms. Outside, enjoy the benefits of desirable north/south exposure, helping to maximize natural light while minimizing direct afternoon sun. Residents also have access to a gorgeous resort-style community pool, offering the perfect place to relax, unwind, and enjoy Arizona's beautiful weather without the maintenance of a private pool. Ideally located just minutes from Loop 202, this home provides quick and convenient access to shopping, dining, entertainment, parks, top-rated schools, and major employment centers, making commuting throughout the Valley a breeze. Whether you're searching for a primary residence, a lock-and-leave lifestyle, or an exceptional investment opportunity, this meticulously cared-for home offers the perfect combination of location, lifestyle, and value. Don't miss your chance to make this exceptional property your new home!
- Listing Status:
- Active
- Date Added:
- July 10, 2026
- Data Last Updated:
- July 14, 2026 at 3:08AM
- Listing Office:
- West USA Realty : 602-942-4200
- Listing Agent:
- Carlos A. Cicero : 480-695-3930
- MLS ID:
- 7052459

- General: None
- Style: Ranch
- Parking: Garage Door Opener
- Roofing: Concrete
- Windows: ScreensDual Pane
- General: StuccoWood Frame
- Road/Access: Asphalt
- HOA Amenities: Maintenance GroundsStreet Maint98.0Monthly
- Originating MLS: Arizona Regional Multiple Listing Service 2
- School District: Riverside Elementary District
- County: Maricopa
- Zoning: 10458558
- Fencing: Block
- Utilities: Natural Gas ConnectedNatural Gas Available
- Water: City Water
- Sewer: Public Sewer
- Source: Arizona Regional Multiple Listing Service 2
This listing courtesy of Carlos A. Cicero , West USA Realty
Monthly Payment
- Principal & Interest $
- Property Taxes $
- Home Insurance $
- VA Funding Fee $

 New - 2 days ago