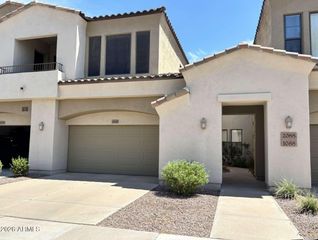
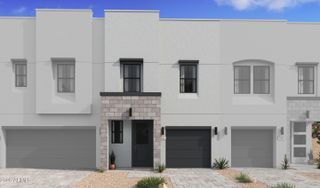
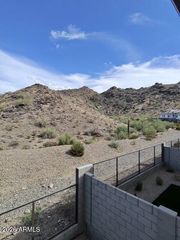
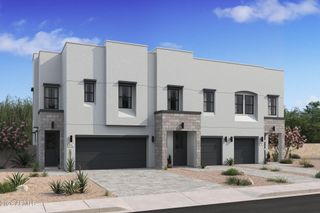
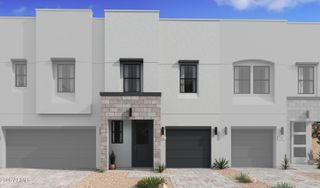
5844 S 35th Way, Phoenix, AZ 85040
- 3 beds |
- 3 baths |
- 1,880 sqft
 Town Home
  Built in 2026
  2,614sqft lot
 2 car garage
  $256/sqft
  Listed 1 day ago
Property Description
Step into refined townhome living at Urban at South Mountain, a gated community offering easy access to I-10, Sky Harbor Airport, shopping, dining, and entertainment. The stylish Marietta plan delivers a thoughtfully designed layout with comfortable spaces for relaxing and entertaining. The kitchen pairs Quill-stained cabinetry with Marble-look quartz countertops, stainless-steel appliances including the refrigerator, and a generous island illuminated by pendant lighting. Upstairs, a flexible loft provides space for a home office, media area, or retreat, along with two secondary bedrooms. The private primary suite features dual vanities, a spacious walk-in shower, and an oversized walk-in closet for a polished blend of comfort and convenience. ^^Up to 6% of Base Price can be applied towards closing cost and/or short-long-term interest rate buydowns when choosing our preferred Lender. Additional eligibility and limited time restrictions apply. Ask for more information!
- Listing Status:
- Active
- Date Added:
- September 21, 2026
- Data Last Updated:
- September 22, 2026 at 9:06PM
- Listing Office:
- K. Hovnanian Great Western Homes, LLC : 877-546-8669
- Listing Agent:
- Chad Fuller :
- MLS ID:
- 7082986

- General: None
- Style: Contemporary
- Parking: Attached GarageGarage Door OpenerDirect Access
- Roofing: Built-Up
- Windows: Screens
- General: StuccoWood FramePainted
- HOA Amenities: Maintenance Grounds179.0Monthly
- Originating MLS: Arizona Regional Multiple Listing Service 2
- School District: Roosevelt Elementary District
- County: Maricopa
- Zoning: 12270332
- Fencing: Block
- Water: Public
- Sewer: Public Sewer
- Source: Arizona Regional Multiple Listing Service 2
This listing courtesy of Chad Fuller , K. Hovnanian Great Western Homes, LLC
Monthly Payment
- Principal & Interest $
- Property Taxes $
- Home Insurance $
- VA Funding Fee $

 New - 1 day ago