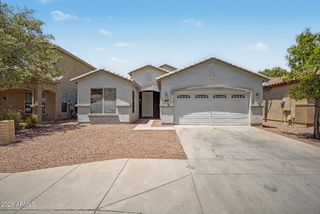
5913 S 25TH Lane, Phoenix, AZ 85041
- 4 beds |
- 3 baths |
- 1,944 sqft
 Single-Family Home
  Built in 2022
  5,663sqft lot
 2 car garage
  $238/sqft
  Listed 3 days ago
Property Description
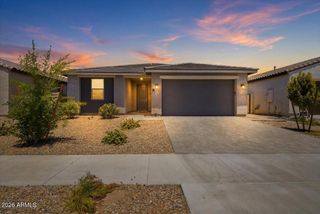
Shows like new! Fall in love with this stunning single-story home situated on a desirable corner lot in Phoenix. This beautiful home offers the perfect blend of modern style, comfort, and convenience. Step inside to an inviting open floor plan designed for everyday living and entertaining, featuring a neutral color palette, contemporary lighting, tile in all the right places, plush carpeting, and built-in ceiling speakers -- perfect for relaxing evenings or fun movie nights at home. The stylish kitchen is sure to impress with crisp white cabinetry, elegant quartz countertops, stainless steel appliances, and a spacious center island with a breakfast bar, creating the perfect space for casual dining and gatherings. The desirable split floor plan provides added privacy with a spacious owner's suite tucked away from the secondary bedrooms. The owner's retreat features a relaxing atmosphere with a beautifully designed bathroom and generous closet space. The professionally finished backyard showcases low-maintenance artificial turf and elegant pavers, providing a stylish and inviting outdoor retreat that's ready to enjoy year-round. Tankless water heater and EV Charger outlet in the Garage. Enjoy the added convenience of an extended paver driveway with enhanced curb appeal. This move-in ready home truly shows pride of ownership -- don't miss the opportunity to make it yours!
- Listing Status:
- Active
- Date Added:
- June 24, 2026
- Data Last Updated:
- July 14, 2026 at 5:06AM
- Listing Office:
- West USA Realty : 602-942-4200
- Listing Agent:
- Araceli B Barajas : 623-910-3421
- MLS ID:
- 7052844

- General: None
- Style: Spanish
- Parking: Garage Door OpenerDirect Access
- Roofing: Tile
- Windows: Dual Pane
- General: StuccoWood FramePainted
- Road/Access: Paved
- HOA Amenities: Maintenance GroundsStreet Maint108.0Monthly
- Originating MLS: Arizona Regional Multiple Listing Service 2
- School District: Roosevelt Elementary District
- County: Maricopa
- Zoning: 10585735
- Fencing: Block
- Water: City Water
- Sewer: Public Sewer
- Source: Arizona Regional Multiple Listing Service 2
This listing courtesy of Araceli B Barajas , West USA Realty
Monthly Payment
- Principal & Interest $
- Property Taxes $
- Home Insurance $
- VA Funding Fee $

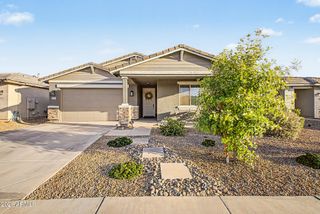
 New - 8 hours ago