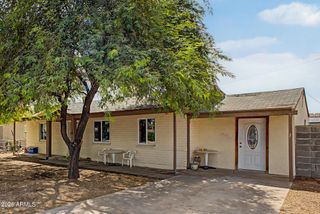
602 W CHIPMAN Road, Phoenix, AZ 85041
- 3 beds |
- 1 bath |
- 1,096 sqft
 Single-Family Home
  Built in 1956
  6,098sqft lot
 —— car garage
  $292/sqft
  Listed 3 days ago
Property Description
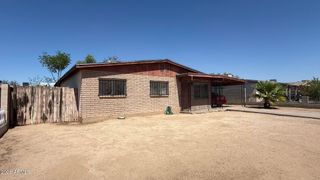
Beautifully updated and move-in ready, this Phoenix home offers much more than you might expect! This North/South-facing, single-story home features 3 bedrooms, 1 bathroom, multiple living spaces, an RV gate, and an impressive backyard setup. Step inside to a bright, inviting interior featuring fresh neutral paint, plantation shutters, wood-look flooring, charming archways, ceiling fans, and abundant natural light. Enjoy an inviting living room, formal dining area, and separate family room anchored by a distinctive beehive fireplace that adds warmth and character. The updated kitchen features quartz countertops, stainless steel appliances, abundant cabinetry, and a gas range, while the remodeled bathroom showcases a striking floor-to-ceiling tiled walk-in shower with built-in niche, rain shower head, and handheld shower. But don't stop inside, the backyard may be what sets this home apart. A spacious covered patio with a beautiful wood-plank ceiling, recessed lighting, and ceiling fans creates an inviting outdoor living and entertaining space. The large, low-maintenance backyard also offers block fencing, RV/gated access, and a custom-built storage shed/workshop providing plenty of additional space for storage, tools, equipment, or hobbies. Updated inside, built for outdoor living, and filled with features you don't find in every 3-bedroom home. Come see 602 W Chipman Rd and discover everything this property has to offer!
- Listing Status:
- Active
- Date Added:
- September 17, 2026
- Data Last Updated:
- September 21, 2026 at 5:07AM
- Listing Office:
- Keller Williams Realty Phoenix : 480-839-6600
- Listing Agent:
- Edward S Robles : 623-271-1364
- MLS ID:
- 7081713

- General: Private YardStorageWorkshopShed(s)
- Style: Ranch
- Parking: RV Access/ParkingRV GatedSeparate Strge Area
- Roofing: Composition
- Windows: Dual Pane
- General: StuccoWood FramePainted
- HOA Amenities: No Fees
- Originating MLS: Arizona Regional Multiple Listing Service 2
- School District: Roosevelt Elementary District
- County: Maricopa
- Zoning: 11332087
- Fencing: PerimeterBack YardBlock
- Water: Public
- Sewer: Public Sewer
- Source: Arizona Regional Multiple Listing Service 2
This listing courtesy of Edward S Robles , Keller Williams Realty Phoenix
Monthly Payment
- Principal & Interest $
- Property Taxes $
- Home Insurance $
- VA Funding Fee $

 New - 9 hours ago