618 E Piedmont Road, Phoenix, AZ 85042
- 4 beds |
- 3 baths |
- 2,042 sqft
 Single-Family Home
  Built in 2023
  6,098sqft lot
 2 car garage
  $299/sqft
  Listed 9 days ago
Property Description
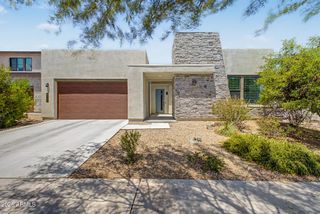
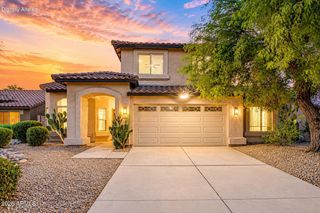
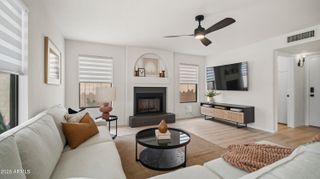
Former Model Home | Over $170,000 in Designer Upgrades | Gated Community Experience the difference of a former model home where every finish, fixture, and detail was thoughtfully selected to showcase the builder's highest level of design. Located within the gated Seasons at Dobbins community, this exceptional 4-bedroom, 3-bath residence with a versatile teen room/flex space offers over $170,000 in premium builder upgrades and is completely move-in ready, without the wait of new construction. Designed for both everyday living and entertaining, the open-concept floor plan is filled with natural light and enhanced by upgraded recessed LED lighting, designer pendants, warm two-tone paint, and carefully curated finishes throughout. At the heart of the home, the gourmet kitchen features rich navy cabinetry with brushed gold hardware, striking Eternal Calacatta Gold quartz countertops, slate GE Profile appliances, a gas cooktop, designer vent hood, oversized single-basin quartz sink, and an expansive island that seamlessly connects the kitchen, dining, and great room. The private primary suite serves as a luxurious retreat with dual walk-in closets, dual quartz vanities, champagne bronze Stryke fixtures, a spacious frameless glass walk-in shower, and designer finishes that create a spa-inspired atmosphere. Secondary bathrooms continue the elevated aesthetic with full-height tiled surrounds, quartz countertops, upgraded fixtures, and comfort-height toilets. The spacious teen room offers exceptional flexibility and can easily function as a media room, home office, game room, fitness space, or children's retreat depending on your lifestyle. Step outside to a professionally designed backyard featuring upgraded paver hardscaping, lush model-home landscaping, and a tranquil custom water feature that creates the perfect setting for relaxing evenings or entertaining guests. Additional upgrades include a smart home security system with cameras and DVR, soft water and reverse osmosis pre-plumbing, upper laundry room cabinetry with washer and dryer included, designer matte black hardware, an upgraded 8-foot garage door, and energy-efficient construction designed for long-term comfort and savings. Ideally situated near South Mountain Preserve, the Loop 202, Phoenix Sky Harbor Airport, Downtown Phoenix, Arizona State University, shopping, dining, golf, and miles of hiking and biking trails, this home offers an outstanding combination of luxury, convenience, and accessibility. Skip the construction timeline and enjoy the advantages of a professionally designed former model where every upgrade has already been completed. Homes of this caliber rarely become available.
- Listing Status:
- Active
- Date Added:
- July 17, 2026
- Data Last Updated:
- July 27, 2026 at 1:07PM
- Listing Office:
- Real Broker : 602-755-3415
- Listing Agent:
- Eric Ravenscroft : 480-269-5858
- MLS ID:
- 7055597

- General: None
- Style: ContemporaryRanchSpanishSanta Barbara/Tuscan
- Parking: Attached GarageGatedGarage Door OpenerDirect AccessElectric Vehicle Charging Station(s)
- Roofing: TileConcrete
- Windows: ScreensDual PaneENERGY STAR Qualified WindowsVinyl Frame
- General: StuccoWood FrameBlown CellulosePainted
- Road/Access: Asphalt
- HOA Amenities: Maintenance GroundsOther (See Remarks)Street Maint175.96Monthly
- Originating MLS: Arizona Regional Multiple Listing Service 2
- School District: Roosevelt Elementary District
- County: Maricopa
- Zoning: 30071538
- Fencing: Block
- Water: City Water
- Sewer: Public Sewer
- Source: Arizona Regional Multiple Listing Service 2
This listing courtesy of Eric Ravenscroft , Real Broker
Monthly Payment
- Principal & Interest $
- Property Taxes $
- Home Insurance $
- VA Funding Fee $

 New - 16 hours ago