6225 N 30TH Way, Phoenix, AZ 85016
- 2 beds |
- 2 baths |
- 1,470 sqft
 Town Home
  Built in 1979
  871sqft lot
 1 car garage
  $441/sqft
  Listed 1 month ago
Property Description
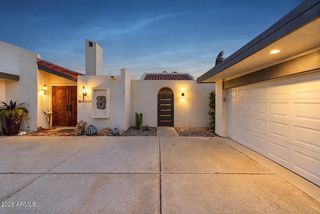
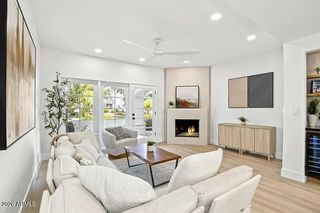
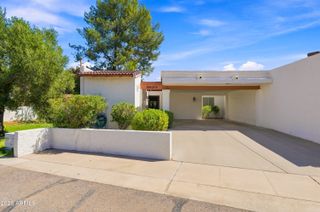
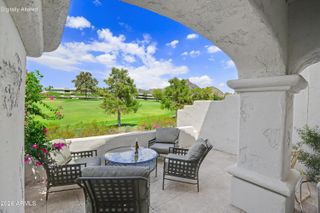
Discover an exceptional opportunity in the heart of one of Phoenix's most coveted resort communities: The Biltmore Estates. Perfectly positioned within a prestigious golf enclave, this property offers not just a home, but a lifestyle defined by luxury, convenience, and year-round appeal. This townhome's awesome location sits directly across the street from resort-style amenities including the Biltmore's heated swimming pool, as well as spa, tennis and pickleball courts, fitness center, and community lounge. Features include: • New AC 2023 • Newly replaced roof 2023 • Granite countertops in kitchen • Wood floors • New Carpet • Wood burning fireplace • Renovated master bathroom complete with a tiled walk-in shower • Newly replaced roof • Tile updated at both the entrance and backyard. This property is situated on a premium golf course lot, on the 10th hole and 11th Tee Box. Surrounded by world-class dining, upscale shopping, scenic hiking trails, and vibrant entertainment, this guard-gated community delivers peace of mind with 24/7 security and a true lock-and-leave design, ideal for effortless living or a high-performing short-term rental. Whether you're an investor seeking a lucrative short-term rental in a prime destination, or a buyer dreaming of the perfect winter escape, this property delivers unmatched versatility and value in a high-demand location.
- Listing Status:
- Active
- Date Added:
- September 1, 2026
- Data Last Updated:
- October 13, 2026 at 9:09PM
- Listing Office:
- HomeSmart : 602-230-7600
- Listing Agent:
- Jason LoGiudice : 602-615-1007
- MLS ID:
- 7073853

- General: BalconyHeated
- Parking: Detached GarageSeparate Strge AreaCommunity StructurePermit Required
- Roofing: TileBuilt-Up
- Windows: Skylight(s)
- General: StuccoWood FramePainted
- HOA Amenities: Pets OK (See Remarks)Maintenance Grounds550.0Monthly
- Originating MLS: Arizona Regional Multiple Listing Service 2
- School District: Madison Elementary District
- County: Maricopa
- Zoning: 16412905
- Fencing: None
- Water: Public
- Sewer: Public Sewer
- Source: Arizona Regional Multiple Listing Service 2
This listing courtesy of Jason LoGiudice , HomeSmart
Monthly Payment
- Principal & Interest $
- Property Taxes $
- Home Insurance $
- VA Funding Fee $