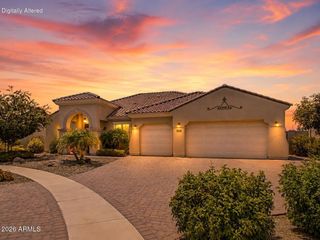
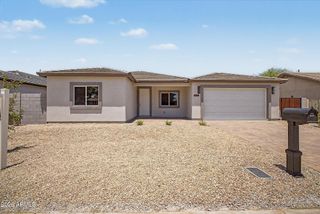
6325 S 24TH Place, Phoenix, AZ 85042
- 3 beds |
- 3 baths |
- 2,261 sqft
 Single-Family Home
  Built in 2019
  8,276sqft lot
 2 car garage
  $301/sqft
  Listed 3 days ago
Property Description
Welcome to The Arbors, an exclusive boutique gated community of just 165 homes, ideally located near downtown Phoenix and offering stunning views with convenient access to dining, entertainment, and major commuting routes. This highly upgraded residence features 3 bedrms. 2.5 bths., plus a versatile flex room ideal for home office, media rm., fitness or whatever suits your lifestyle. Upgraded to the nines, this home showcases exceptional custom details & designer finishes throughout starting with the stunning chef's kitchen which is the heart of the home, featuring commercial-grade KitchenAid appliances, quartz counters and under-counter wine & beverage refrigerator, and 36'' luxury cabinetry with pull-out drawers. Designer tile adds an elegant touch to both kitchen & baths. Serene master bedroom showcasing beautiful views of backyard, sparkling pool, and community common area. The luxurious ensuite features a large glass-tiled walk-in shower, double sink vanity, elegant tiled custom backsplash, and warm wood cabinetry, creating a sophisticated yet inviting retreat. Designed for effortless indoor-outdoor living and entertaining, the backyard is a retreat featuring a sparkling play pool, water feature, low-maintenance artificial turf, a cozy fire pit, and plenty of space to relax & entertain all situated on a premium corner view lot! With its sophisticated design, extensive upgrades, professionally curated interiors, and desirable location new downtown Phx., this exceptional home offers the perfect blend of luxury, comfort, style & convenience!
- Listing Status:
- Active
- Date Added:
- August 11, 2026
- Data Last Updated:
- August 15, 2026 at 2:09AM
- Listing Office:
- HomeSmart : 480-889-3700
- Listing Agent:
- Sandy Ranger : 480-206-3515
- MLS ID:
- 7065070

- General: None
- Style: Ranch
- Pool: Variable Speed PumpOutdoor
- Parking: Attached GarageGarage Door OpenerDirect Access
- Roofing: Tile
- Windows: Low-Emissivity WindowsSolar ScreensDual Pane
- General: StuccoWood FramePaintedStone
- HOA Amenities: Maintenance Grounds202.0Monthly
- Originating MLS: Arizona Regional Multiple Listing Service 2
- School District: Roosevelt Elementary District
- County: Maricopa
- Zoning: 12288092
- Fencing: Back YardOtherWrought Iron
- Water: City Water
- Sewer: Public Sewer
- Source: Arizona Regional Multiple Listing Service 2
This listing courtesy of Sandy Ranger , HomeSmart
Monthly Payment
- Principal & Interest $
- Property Taxes $
- Home Insurance $
- VA Funding Fee $

 New - 2 days ago