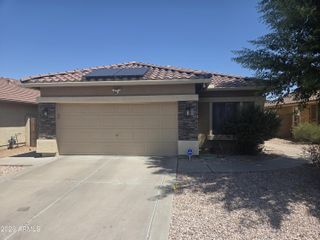
6520 W TORONTO Way, Phoenix, AZ 85043
- 3 beds |
- 2 baths |
- 1,420 sqft
 Single-Family Home
  Built in 2005
  5,663sqft lot
 2 car garage
  $254/sqft
  Listed 2 days ago
Property Description
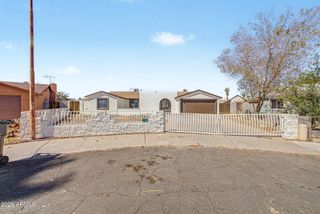
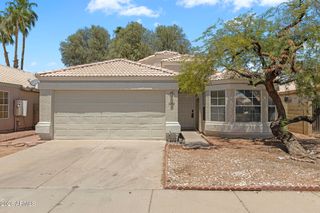
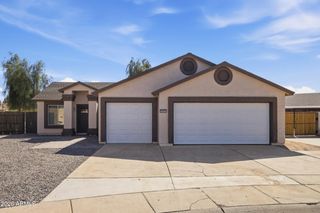
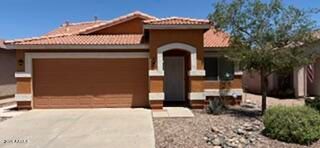
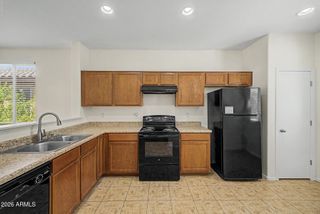
Fantastic opportunity to own this 3-bedroom, 2-bath home in Arizona Meadows! You're greeted by a 2-car garage and a practical RV gate for larger vehicles. Inside, you'll find an inviting living room with vaulted ceilings, a soothing palette, blinds, wood-look flooring, and sliding doors that lead to the backyard for seamless indoor-outdoor flow. The eat-in kitchen comes with granite counters, white cabinetry, SS appliances, and an island with wood counters and a breakfast bar. The main bedroom features soft carpeting, a sitting nook, a private bathroom, and a walk-in closet. Create lasting memories with loved ones in the backyard, complete with a covered patio, a built-in BBQ for weekend grills, well-laid pavers, and an outdoor fireplace for starlit evenings. Make this yours today!
- Listing Status:
- Active
- Date Added:
- July 24, 2026
- Data Last Updated:
- July 27, 2026 at 3:07PM
- Listing Office:
- My Home Group Real Estate : 480-685-2760
- Listing Agent:
- Brittany Crowell : 623-256-2595
- MLS ID:
- 7058201

- General: Built-in Barbecue
- Style: Ranch
- Parking: Attached GarageRV Access/ParkingRV GateGarage Door OpenerDirect AccessSide Vehicle Entry
- Roofing: Tile
- Windows: Dual Pane
- General: StuccoWood FramePainted
- HOA Amenities: Maintenance GroundsStreet Maint55.0Monthly
- Originating MLS: Arizona Regional Multiple Listing Service 2
- School District: Fowler Elementary District
- County: Maricopa
- Zoning: 10437596
- Fencing: Block
- Water: City Water
- Sewer: Public Sewer
- Source: Arizona Regional Multiple Listing Service 2
This listing courtesy of Brittany Crowell , My Home Group Real Estate
Monthly Payment
- Principal & Interest $
- Property Taxes $
- Home Insurance $
- VA Funding Fee $

 New - 1 day ago