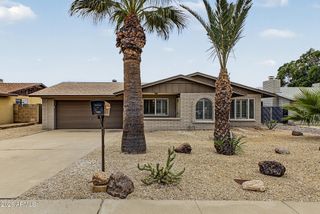
6628 N 19TH Street, Phoenix, AZ 85016
- 3 beds |
- 2 baths |
- 1,526 sqft
 Single-Family Home
  Built in 1959
  9,583sqft lot
 2 car garage
  $354/sqft
  Listed 4 days ago
Property Description
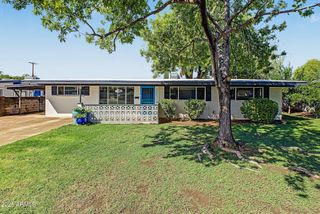
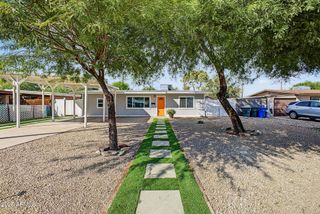
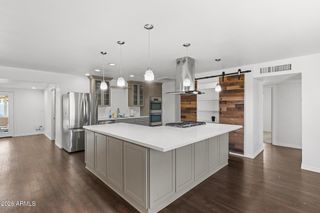
Want the location with a more approachable entry point? This home sits in a pocket surrounded by significantly higher priced properties, with Piestewa Peak, Granada Park and the Arizona Canal close enough to actually become part of your lifestyle. NO HOA! Inside, the home has been thoughtfully remodeled with open living spaces, an updated kitchen and baths, durable luxury vinyl plank flooring and stainless steel appliances. Major system improvements have already been addressed, including plumbing, electrical and septic, giving you more confidence in the home from the start. Outside, the generous lot and detached 2 car garage add flexibility, while no HOA keeps ownership simple. Hike Piestewa Peak, bike or run the canal, spend time at Granada Park, then be minutes from Biltmore, Uptown and central Phoenix dining and shopping. What makes this home especially compelling is the combination: an updated home, central location, outdoor access and a more accessible way into an established high value pocket. A smaller footprint can be a very smart way to step into a bigger lifestyle. Detached 2 car garage | No HOA | Generous backyard | Open concept layout | Luxury vinyl plank flooring | Granite countertops | Stainless steel appliances | Remodeled bathrooms Major improvements: Updated plumbing | Updated electrical | Updated septic | High efficiency mini split heating and cooling system installed July 2026 Location and lifestyle: Less than 1 mile to Piestewa Peak and Phoenix Mountain Preserve trails | Near Granada Park with walking paths, lagoons, playgrounds and mountain views | Arizona Canal access for biking and running | Minutes to Biltmore Fashion Park, Camelback Colonnade, Uptown Plaza, Park Central, The Henry, Postino and La Grande Orange | Convenient access to SR 51 and central Phoenix Schools: Madison Elementary School District | Madison Heights Elementary Value position: Located within an established high value pocket surrounded by significantly higher priced homes, offering a compelling combination of location, updates, lot size, garage space and access to some of central Phoenix's best outdoor recreation and amenities.
- Listing Status:
- Active
- Date Added:
- October 2, 2026
- Data Last Updated:
- October 7, 2026 at 7:06AM
- Listing Office:
- Keller Williams Arizona Realty : 480-767-3000
- Listing Agent:
- Laura Myers : 480-600-6213
- MLS ID:
- 7088562

- General: None
- Style: Ranch
- Parking: Attached CarportDetached GarageRV Access/ParkingRV Gated
- Roofing: Composition
- Windows: Dual Pane
- General: StuccoPaintedBlock
- Road/Access: Asphalt
- HOA Amenities: NoneNot ManagedNo Fees
- Originating MLS: Arizona Regional Multiple Listing Service 2
- School District: Madison Elementary District
- County: Maricopa
- Zoning: 16436060
- Fencing: BlockChain Link
- Water: Public
- Sewer: Septic in & Cnctd
- Source: Arizona Regional Multiple Listing Service 2
This listing courtesy of Laura Myers , Keller Williams Arizona Realty
Monthly Payment
- Principal & Interest $
- Property Taxes $
- Home Insurance $
- VA Funding Fee $

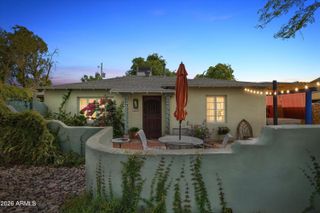
 New - 3 days ago