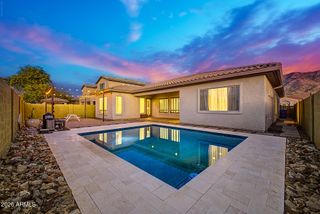
6705 S 40TH Avenue, Phoenix, AZ 85041
- 5 beds |
- 3 baths |
- 3,370 sqft
 Single-Family Home
  Built in 2005
  6,098sqft lot
 3 car garage
  $159/sqft
  Listed 15 hours ago
Property Description
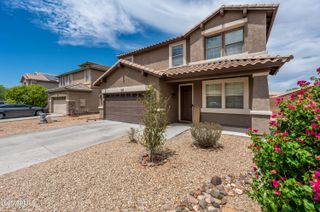
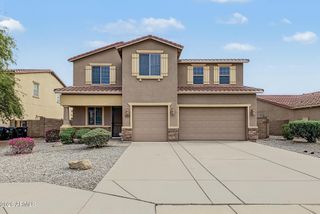
Discover a home that offers exceptional space, thoughtful storage, and a lifestyle defined by ease and opportunity. Welcome to 6705 S. 40th Avenue, a home designed for growth and refined living. Its generous scale and open layout create an ideal environment for hosting and effortless daily flow. The chef's eat in kitchen features an expansive center island, abundant cabinetry, a window seat, and a walk-in pantry with direct access from the 3-car tandem garage for seamless functionality. The primary suite offers a fashion forward closet designed for curated display and efficiency. Three additional bedrooms, a versatile loft, and an upstairs laundry room enhance comfort and practicality. A main level bedroom and half bath add flexibility, or multi-generational living. While the under stairs nook provides adaptable space for creativity or discreet storage. Experience a home where everyday living feels effortlessly elevated.
- Listing Status:
- Active
- Date Added:
- October 12, 2026
- Data Last Updated:
- October 13, 2026 at 7:08AM
- Listing Office:
- West USA Realty : 602-942-4200
- Listing Agent:
- Vanessa Sayers : 612-800-1575
- MLS ID:
- 7092729

- General: None
- Style: Other
- Parking: Attached GarageTandemGarage Door OpenerDirect Access
- Roofing: Composition
- General: StuccoWood FramePainted
- Road/Access: Paved
- HOA Amenities: ManagementMaintenance Grounds86.0Monthly
- Originating MLS: Arizona Regional Multiple Listing Service 2
- School District: Laveen Elementary District
- County: Maricopa
- Zoning: 10590330
- Fencing: Back YardBlock
- Water: Public
- Sewer: Public Sewer
- Source: Arizona Regional Multiple Listing Service 2
This listing courtesy of Vanessa Sayers , West USA Realty
Monthly Payment
- Principal & Interest $
- Property Taxes $
- Home Insurance $
- VA Funding Fee $

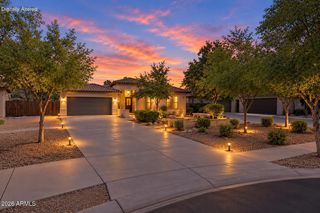
 New - 3 days ago