7557 N DREAMY DRAW Drive 273, Phoenix, AZ 85020
- 2 beds |
- 2 baths |
- 950 sqft
 Rental
  Built in 1984
  871sqft lot
 —— car garage
  $2/sqft
  Listed 7 days ago
Property Description
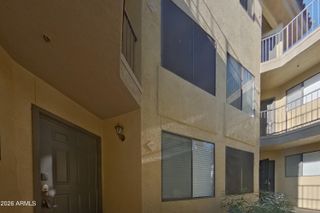
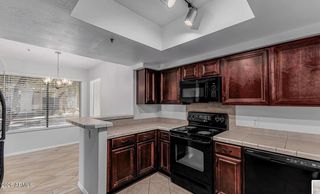
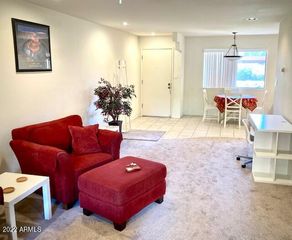
Excellent location-close to everything! beautiful southwestern resort condominium located at the Pointe Resort. This second floor beauty has a pool side balcony. 950 sq. ft. Split floor plan sleeps 4 comfortably with a queen size bed in one room and a king sized bed in the other bedroom. This is a beautifully established and Gated resort community conveniently located just off the SR 51& Northern avenue makes this location close to everything. Located in North Phoenix approx. 10 miles from downtown Phoenix. The complex is adjacent to the Pointe Hilton Resort at Squaw Peak. We have 2 pools and spas and 4 built in barbeques for you to enjoy. North Mountain preserve is just out the door and has numerous hiking and biking trails and there are 10 golf courses within a seven mile radius! The resort concierge is at your disposal. Close to lots of fabulous restaurants,every major sports venue and several upscale shopping destinations such as Biltmore Fashion Park and Scottsdale Fashion Square. Just a few steps from the pool and spa this beautifully furnished unit has a beehive fireplace, granite counter tops, and bamboo hardwood flooring throughout. There is also wi-fi, cable TV and flat screen TV's in all the rooms. The kitchen is fully equipped. All linens and towels are provided. This unit comes with a washer and dryer. Covered parking is also included. This is a non- smoking unit.
- Listing Status:
- Active
- Date Added:
- July 20, 2026
- Data Last Updated:
- July 28, 2026 at 1:08PM
- Listing Office:
- The Brokery : 602-892-4444
- Listing Agent:
- Denise L Sharp : 602-703-8277
- MLS ID:
- 7056472

- General: Balcony
- Parking: Assigned
- Roofing: TileFoam
- Windows: BlindsDrapes
- General: StuccoWood FramePainted
- HOA Amenities: 320.0Monthly
- Originating MLS: Arizona Regional Multiple Listing Service 2
- School District: Madison Elementary District
- County: Maricopa
- Zoning: 16423226
- Fencing: None
- Water: City Water
- Sewer: Public Sewer
- Source: Arizona Regional Multiple Listing Service 2
This listing courtesy of Denise L Sharp , The Brokery
 New - 16 hours ago