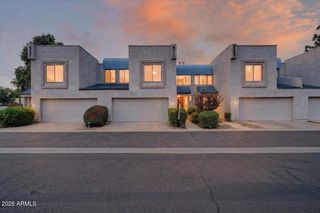
7827 N 20TH Glen, Phoenix, AZ 85021
- 3 beds |
- 4 baths |
- 1,887 sqft
 Town Home
  Built in 2015
  1,307sqft lot
 2 car garage
  $211/sqft
  Listed 2 months ago
Property Description
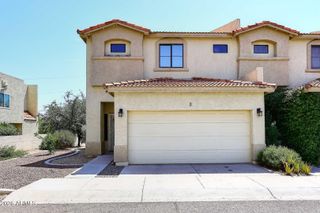
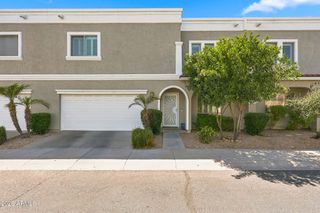
Located in one of Central Phoenix's most desirable areas, this beautifully remodeled townhome offers an incredible combination of location, space, and lifestyle. Tucked inside a gated community and just steps from the pool and spa, this move-in-ready home features three spacious en-suite bedrooms, a powder room, and a two-car garage. The bright, open main level features a spacious great room, dining area, and updated kitchen with a large island, granite countertops, stainless steel appliances, gas range, and walk-in pantry. Recent updates include new interior and exterior paint, new carpet, and a remodeled primary shower. Upstairs, the spacious primary suite features dual vanities, a walk-in closet, soaking tub, and remodeled walk-in shower. The secondary suite offers its own private bath, walk-in closet, and balcony access. The standout feature is the private rooftop deck with mountain views, beautiful Arizona sunsets, and city lights--perfect for entertaining or relaxing. All of this just minutes from Central Phoenix dining, shopping, hiking, and entertainment. A rare opportunity to enjoy a spacious, updated home in an unbeatable location.
- Listing Status:
- Active
- Date Added:
- June 11, 2026
- Data Last Updated:
- August 15, 2026 at 3:08AM
- Listing Office:
- RETSY : 602-842-0000
- Listing Agent:
- Megan Holzworth : 928-308-7925
- MLS ID:
- 7031468

- General: BalconyHeated
- Style: Contemporary
- Parking: Direct Access
- Roofing: Foam
- Windows: Dual Pane
- General: StuccoWood FramePainted
- HOA Amenities: Maintenance Grounds220.0Monthly
- Originating MLS: Arizona Regional Multiple Listing Service 2
- School District: Washington Elementary School District
- County: Maricopa
- Zoning: 15720164
- Fencing: None
- Water: City Water
- Sewer: Public Sewer
- Source: Arizona Regional Multiple Listing Service 2
This listing courtesy of Megan Holzworth , RETSY
Monthly Payment
- Principal & Interest $
- Property Taxes $
- Home Insurance $
- VA Funding Fee $