8 BILTMORE Estate 124, Phoenix, AZ 85016
- 2 beds |
- 3 baths |
- 2,376 sqft
 Town Home
  Built in 2008
  2,614sqft lot
 2 car garage
  $671/sqft
  Listed 1 month ago
Property Description
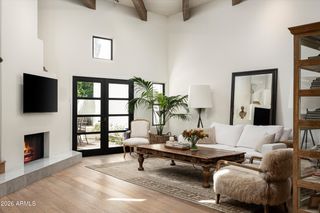
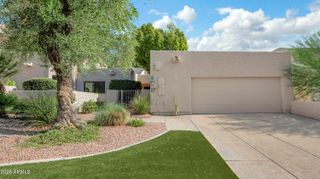
One of the premier locations within the community, this first-floor residence is positioned directly along the 10th hole of the Biltmore Estates Golf Course near the south end of the property. Unobstructed golf course, Phoenix skyline and sunset views combine with rare first-floor privacy to create one of the most compelling settings at 8 Biltmore Estates. The extended patio opens directly to the golf course, creating a true indoor-outdoor living experience. Floor-to-ceiling doors connect the great room, fireplace and seating area seamlessly to the outdoor living space. Turnkey, fully upgraded and meticulously maintained, the residence features an oversized kitchen island, quartz countertops, custom cabinetry with pullouts, and a Sub-Zero and Wolf appliance package. The primary suite shares the same patio, golf course and skyline views and includes a spacious bath and two walk-in closets. The second bedroom suite is privately positioned away from the main living area and opens to its own east-facing patio, while the den provides flexible space for an office, media room or additional living area. 8 Biltmore Estates sits directly on the Estates Golf Course, one of two 18-hole public golf courses within the Biltmore. Community amenities include a clubhouse with catering kitchen, fitness center, heated pool and spa, outdoor kitchen and underground parking. Located in the heart of the Arizona Biltmore area, the residence is a short distance from the Arizona Biltmore resort, Biltmore Fashion Park, restaurants, shopping, golf and some of Phoenix's most recognized luxury amenities.
- Listing Status:
- Active
- Date Added:
- August 28, 2026
- Data Last Updated:
- October 8, 2026 at 12:08AM
- Listing Office:
- Real Broker : 480-442-9868
- Listing Agent:
- Timothy McBride : 858-775-5422
- MLS ID:
- 7070834

- General: None
- Parking: GatedSeparate Strge AreaTemp ControlledAssignedCommunity Structure
- Roofing: Built-Up
- General: StuccoWood FramePainted
- Road/Access: Asphalt
- HOA Amenities: ClubhouseManagementPets OK (See Remarks)Rental OK (See Remarks)Roof RepairMaintenance GroundsFront Yard MaintGasWaterRoof ReplacementMaintenance Exterior1650.0Monthly
- Originating MLS: Arizona Regional Multiple Listing Service 2
- School District: Madison Elementary District
- County: Maricopa
- Zoning: 16471310
- Fencing: BlockWrought Iron
- Water: Public
- Sewer: Public Sewer
- Source: Arizona Regional Multiple Listing Service 2
This listing courtesy of Timothy McBride , Real Broker
Monthly Payment
- Principal & Interest $
- Property Taxes $
- Home Insurance $
- VA Funding Fee $