804 E MYRTLE Avenue, Phoenix, AZ 85020
- 4 beds |
- 4 baths |
- 2,848 sqft
 Single-Family Home
  Built in 1969
  10,454sqft lot
 2 car garage
  $413/sqft
  Listed 12 days ago
Property Description
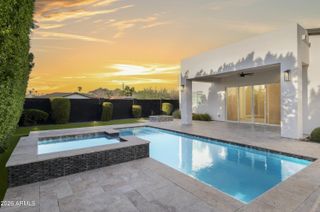
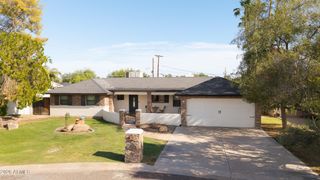
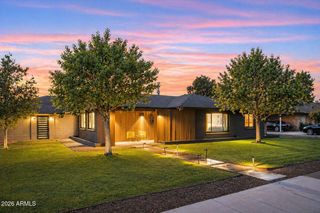
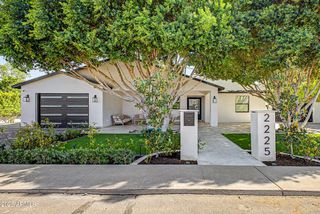
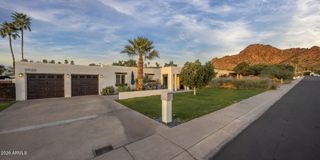
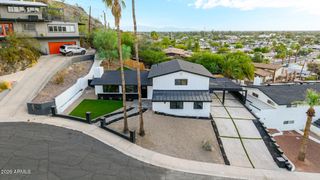
Set along the idyllic, tree-lined streets of North Central Phoenix, this beautifully reimagined residence delivers the quintessential neighborhood lifestyle. Here, lush green front yards and timeless architectural character create a true sense of community right in the heart of the city--just moments from top local dining corridors and situated within the highly sought-after Madison School District. Inside, the fully remodeled 2,548-square-foot interior impresses with soaring tall ceilings, abundant natural light, and an effortless open layout designed for modern living and entertaining. The main home features 3 spacious bedrooms and 2.5 stylishly appointed baths, anchored by an expansive primary suite that serves as a private, restful retreat. Out back, flexibility meets exceptional function with a 300-square-foot detached casita featuring 1 bedroom and 1 full bathroom--ideal for private guest accommodations, an executive home office, or multi-generational living. A rare opportunity to own a turnkey home with authentic charm, unmatched versatility, and a prime central address.
- Listing Status:
- Active
- Date Added:
- September 10, 2026
- Data Last Updated:
- September 22, 2026 at 2:08PM
- Listing Office:
- Compass : 480-776-1555
- Listing Agent:
- Nick Ptak : 602-625-0329
- MLS ID:
- 7078175

- General: Misting SystemGuest House
- Style: Ranch
- Pool: Outdoor
- Roofing: Composition
- Windows: Dual PaneVinyl Frame
- General: Wood FramePainted
- Road/Access: Asphalt
- HOA Amenities: No Fees
- Originating MLS: Arizona Regional Multiple Listing Service 2
- School District: Madison Elementary District
- County: Maricopa
- Zoning: 16029022
- Fencing: BlockWood
- Water: Public
- Sewer: Public Sewer
- Source: Arizona Regional Multiple Listing Service 2
This listing courtesy of Nick Ptak , Compass
Monthly Payment
- Principal & Interest $
- Property Taxes $
- Home Insurance $
- VA Funding Fee $