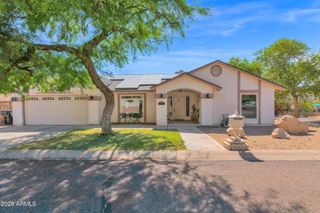
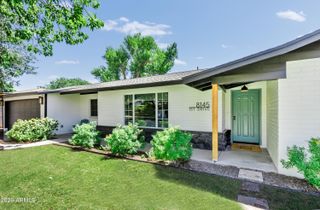
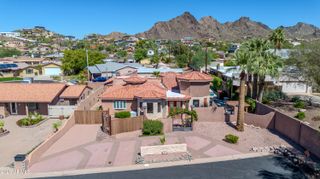
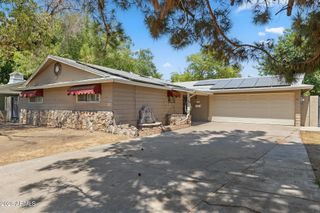
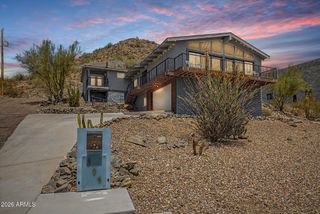
808 W CITRUS Way, Phoenix, AZ 85013
- 4 beds |
- 3 baths |
- 2,367 sqft
 Single-Family Home
  Built in 2000
  5,227sqft lot
 2 car garage
  $350/sqft
  Listed 1 month ago
Property Description
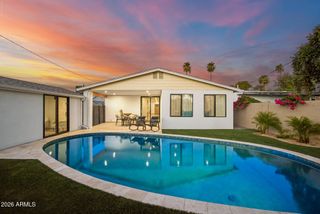
Discover this beautiful 4-bedroom home in a quiet, gated neighborhood! Fall in love with the inviting interior, showcasing wood-look flooring, crown molding, contemporary lighting, arched passageways connecting every area, plantation shutters, a fireplace to ensure cozy winter evenings, and a soothing palette that makes every space feel warm and welcoming. The impeccable kitchen awaits your culinary adventures, displaying custom cabinetry with crown molding finishes, tile backsplash, granite countertops, SS appliances, and an island, perfect for meal prep and quick bites. The primary suite is a true retreat, offering a bathroom with double sinks and a separate shower & tub, plus a walk-in closet with mirrored doors for added convenience. The basement features a walk-in closet and an ensuite, serving as a 4th bedroom, but can be used as an office, gaming zone, or home gym, adding flexibility. Gather with your loved ones in the backyard, offering a covered patio perfect for morning coffee, a built-in BBQ, a seating area with well-laid pavers, and raised planters. Truly a must-see!
- Listing Status:
- Active
- Date Added:
- June 19, 2026
- Data Last Updated:
- July 14, 2026 at 6:08AM
- Listing Office:
- HomeSmart : 602-230-7600
- Listing Agent:
- Boris Matatov : 602-570-0210
- MLS ID:
- 7041168

- General: Private Street(s)Private YardBuilt-in Barbecue
- Style: RanchSanta Barbara/Tuscan
- Parking: Garage Door OpenerDirect AccessAttch'd Gar CabinetsSeparate Strge Area
- Roofing: Tile
- Windows: Dual PaneVinyl Frame
- General: StuccoWood FramePainted
- Road/Access: Paved
- HOA Amenities: Maintenance GroundsStreet Maint1600.0Annually
- Originating MLS: Arizona Regional Multiple Listing Service 2
- School District: Washington Elementary School District
- County: Maricopa
- Zoning: 15626132
- Fencing: Block
- Water: City Water
- Sewer: Sewer in & CnctdPublic Sewer
- Source: Arizona Regional Multiple Listing Service 2
This listing courtesy of Boris Matatov , HomeSmart
Monthly Payment
- Principal & Interest $
- Property Taxes $
- Home Insurance $
- VA Funding Fee $

 New - 2 days ago