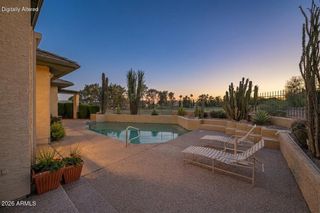
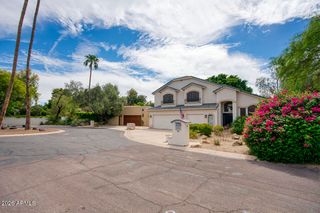
813 W CLAREMONT Street, Phoenix, AZ 85013
- 4 beds |
- 4 baths |
- 3,164 sqft
 Single-Family Home
  Built in 2014
  0.28acre lot
 3 car garage
  $378/sqft
  Listed 2 days ago
Property Description
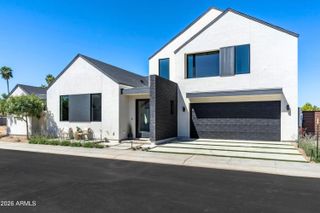
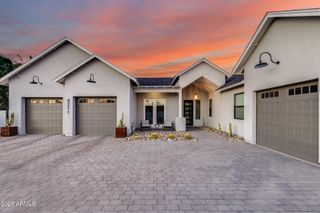
A rare opportunity to own an exceptional home in the coveted community of Claremont Estates, a small, gated, 15 home subdivision. Step inside to soaring tray ceilings, an inviting formal entry. Abundant natural light fills the expansive great room and chef-inspired kitchen, featuring a granite island, stainless steel appliances, and a walk-in pantry. An oversized office just off the entry offers an ideal work-from-home setup, while spacious bedrooms, & generous walk-in closets. With two en-suite bedrooms and a thoughtfully designed split floor plan, this home is ideal for hosting guests or accommodating multigenerational living. The backyard features an oversized, paved covered patio and a large space for endless possibilities. Offering 4 bedrooms & office, 3.5 bathrooms, over 3,100 square feet, and a 3-car tandem garage, there is room for everyone, along with plenty of storage to keep everything organized. Ideally situated near some of the area's best shopping, restaurants, and local coffee shops, this stunning residence offers the perfect blend of luxury and everyday living. From the beautifully appointed interiors to the resort-inspired backyard, every detail has been thoughtfully considered. Elegant, inviting, and made for entertaining, this Claremont Estates home is a North Central gem you won't want to miss.
- Listing Status:
- Active
- Date Added:
- October 10, 2026
- Data Last Updated:
- October 13, 2026 at 4:06AM
- Listing Office:
- Real Broker : 602-755-3415
- Listing Agent:
- Francine Dinh : 623-628-8043
- MLS ID:
- 7092246

- General: None
- Style: ContemporaryRanch
- Parking: TandemDirect Access
- Roofing: Composition
- Windows: Dual Pane
- General: StuccoWood FramePainted
- HOA Amenities: ManagementStreet Maint260.59Monthly
- Originating MLS: Arizona Regional Multiple Listing Service 2
- School District: Washington Elementary School District
- County: Maricopa
- Zoning: 15626154
- Fencing: Block
- Water: Public
- Sewer: Public Sewer
- Source: Arizona Regional Multiple Listing Service 2
This listing courtesy of Francine Dinh , Real Broker
Monthly Payment
- Principal & Interest $
- Property Taxes $
- Home Insurance $
- VA Funding Fee $