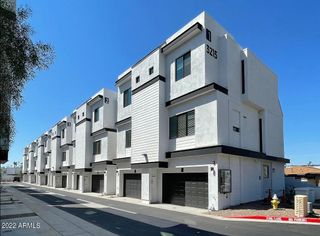
815 E ROSE Lane 127, Phoenix, AZ 85014
- 3 beds |
- 4 baths |
- 1,991 sqft
 Rental
  Built in 2008
  871sqft lot
 2 car garage
  $1/sqft
  Listed 18 days ago
Property Description
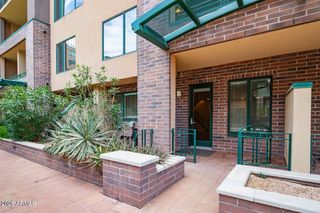
Welcome to this inviting 3-bedroom, 3.5-bathroom home offering resort-style living with comfort, style, and functionality. The open floor plan is complemented by travertine flooring through the living room and kitchen, vinyl plank flooring, neutral décor, and abundant natural light. The gourmet kitchen features granite countertops, a center island, modern stainless steel appliances, an eat-in area, and ample wood cabinetry. The primary suite offers a walk-in closet and en suite bathroom with a separate shower and soaking tub. A ground-level den with its own bathroom provides flexible space for a home office or guest quarters. Multiple balconies and a front patio provide plenty of opportunities to relax and entertain outdoors without the maintenance of a traditional yard. Key Features: Resort-Style Living: Enjoy a comfortable Phoenix lifestyle with multiple outdoor spaces designed for relaxing and entertaining. Open Living Space: An open floor plan with natural light and neutral décor creates a bright and welcoming atmosphere. Travertine & Vinyl Plank Flooring: Beautiful travertine flooring enhances the living room and kitchen, complemented by vinyl plank flooring throughout other areas. Gourmet Kitchen: Features granite countertops, a center island, modern stainless steel appliances, an eat-in area, and ample wood cabinetry. Flexible Ground-Level Den: The ground-level den is ideal for a home office and includes its own bathroom, with the potential to be reconfigured as guest quarters. Primary Suite: Features a walk-in closet and en suite bathroom with a separate shower and soaking tub. Outdoor Living: Enjoy a front patio and multiple balconies throughout the property, offering plenty of space to relax and entertain without the upkeep of a traditional yard. Convenient In-Unit Laundry: Laundry is located inside the home for added convenience. Prime Phoenix Location: Conveniently located near businesses, hospitals, shops, restaurants, parks, and major freeways, with easy access to Biltmore Fashion Park and other popular Phoenix destinations. Don't miss this opportunity to enjoy resort-style living in Uptown Phoenix! See it today!
- Listing Status:
- Active
- Date Added:
- September 3, 2026
- Data Last Updated:
- September 22, 2026 at 7:08AM
- Listing Office:
- Capstone Realty Professionals : 602-354-4660
- Listing Agent:
- Evan FaQuin : 602-354-4660
- MLS ID:
- 7075037

- General: BalconyPrivate Yard
- Parking: Garage Door Opener
- Roofing: Concrete
- Windows: BlindsDual Pane
- General: StuccoWood FramePainted
- Originating MLS: Arizona Regional Multiple Listing Service 2
- School District: Madison Elementary District
- County: Maricopa
- Zoning: 16116150
- Fencing: Block
- Water: City Water
- Sewer: Public Sewer
- Source: Arizona Regional Multiple Listing Service 2
This listing courtesy of Evan FaQuin , Capstone Realty Professionals
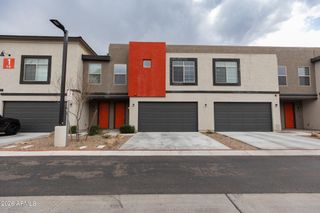
 New - 13 hours ago