8236 N 15th Drive, Phoenix, AZ 85021
- 5 beds |
- 4 baths |
- 3,319 sqft
 Single-Family Home
  Built in 2027
  0.34acre lot
 2 car garage
  $527/sqft
  Listed 6 days ago
Property Description
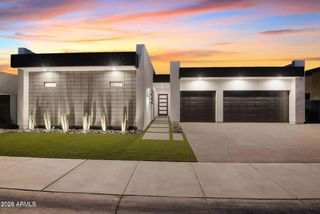
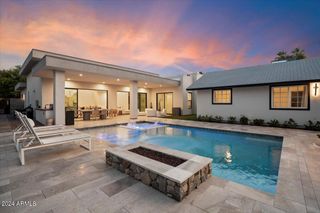
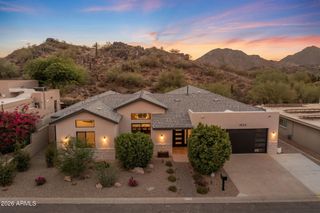
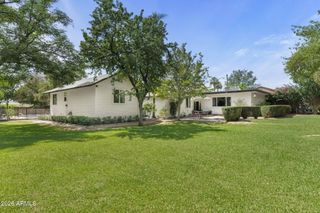
Rare new construction in North Central Phoenix, estimated for completion in late 2026 or early 2027. This thoughtfully designed property offers approximately 3,574 total square feet, including a 3,319-square-foot main residence and a separate 255-square-foot pool house. The home features 10-foot ceilings throughout, a dramatic vaulted center ridge, spray-foam insulation, and an open-concept kitchen anchored by an oversized quartz island. The spacious primary suite includes a freestanding soaking tub and custom walk-in closet. Designed for exceptional indoor-outdoor living, the approximately one-third-acre property also features a gazebo with a built-in barbecue and a resort-style backyard setting. Located near Royal Palm Park in the Sunnyslope High School district, with convenient access to Uptown, Downtown Phoenix, shopping, dining, hiking and major freeways. A rare opportunity to own a brand-new luxury home in an established North Central neighborhood.
- Listing Status:
- Active
- Date Added:
- September 14, 2026
- Data Last Updated:
- September 22, 2026 at 7:08PM
- Listing Office:
- Living Light Real Estate : 602-565-1082
- Listing Agent:
- Keith H Konetzni : 602-565-1082
- MLS ID:
- 7080689

- General: Built-in BarbecueGazebo
- Style: A-FrameRanch
- Pool: OutdoorDiving Pool
- Parking: Attached GarageGarage Door OpenerOver Height Garage
- Roofing: Composition
- Windows: ScreensLow-Emissivity WindowsDual Pane
- General: StuccoVertical SidingWood FrameStone
- Road/Access: Asphalt
- HOA Amenities: No Fees
- Originating MLS: Arizona Regional Multiple Listing Service 2
- School District: Washington Elementary School District
- County: Maricopa
- Zoning: 15809008
- Fencing: Back YardBlock
- Water: Public
- Sewer: Public Sewer
- Source: Arizona Regional Multiple Listing Service 2
This listing courtesy of Keith H Konetzni , Living Light Real Estate
Monthly Payment
- Principal & Interest $
- Property Taxes $
- Home Insurance $
- VA Funding Fee $