8415 W VERNON Avenue, Phoenix, AZ 85037
- 2 beds |
- 3 baths |
- 1,522 sqft
 Town Home
  Built in 2008
  2,178sqft lot
 2 car garage
  $197/sqft
  Listed 1 month ago
Property Description
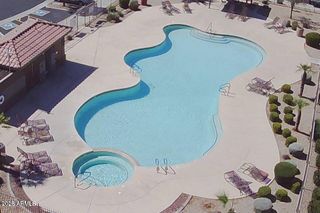
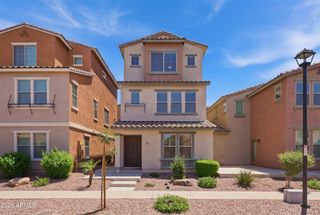
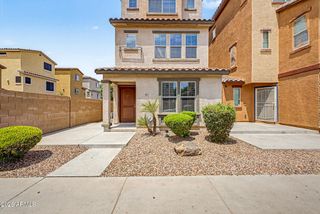
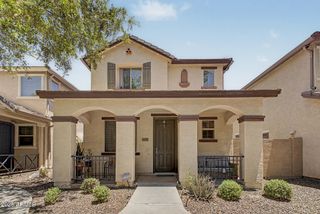
Step into homeownership with a residence that offers the comfort, space, and amenities!Located within a gated community, this inviting 2-bedroom home features an attached 2-car garage, an open living and dining area, easy-care tile flooring, and plenty of natural light. The spacious kitchen offers ample cabinetry with crown molding, generous counter space, recessed lighting, and a center island that makes everyday meals and entertaining a breeze. Upstairs, the comfortable primary suite includes soft carpeting and a private bathroom with dual sinks, while the indoor laundry room adds everyday convenience. Relax on the cozy, low-maintenance patio or enjoy the community pool and open green space just steps from home. With convenient access to I-10 and Loop 101, plus nearby shopping and dining at Desert Sky Mall and entertainment at Westgate, this home puts work, play, and daily essentials within easy reach.
- Listing Status:
- Active
- Date Added:
- July 10, 2026
- Data Last Updated:
- August 15, 2026 at 3:08AM
- Listing Office:
- eXp Realty : 888-897-7821
- Listing Agent:
- Jason L Penrose : 602-738-9943
- MLS ID:
- 7052376

- General: Private Yard
- Style: Spanish
- Parking: Garage Door OpenerDirect AccessSide Vehicle Entry
- Roofing: Tile
- Windows: Dual Pane
- General: StuccoWood FramePainted
- Road/Access: Asphalt
- HOA Amenities: Maintenance GroundsStreet Maint162.59Monthly
- Originating MLS: Arizona Regional Multiple Listing Service 2
- School District: Pendergast Elementary District
- County: Maricopa
- Zoning: 10237129
- Fencing: Wood
- Water: City Water
- Sewer: Public Sewer
- Source: Arizona Regional Multiple Listing Service 2
This listing courtesy of Jason L Penrose , eXp Realty
Monthly Payment
- Principal & Interest $
- Property Taxes $
- Home Insurance $
- VA Funding Fee $