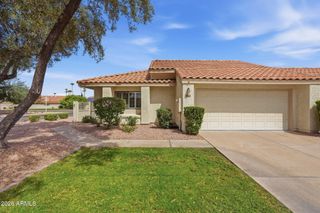
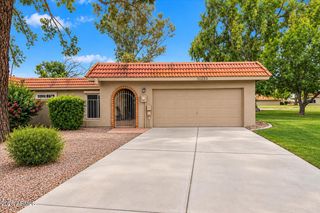
8825 S 51ST Street S 1, Phoenix, AZ 85044
- 2 beds |
- 3 baths |
- 1,435 sqft
 Town Home
  Built in 1994
  3,049sqft lot
 1 car garage
  $285/sqft
  Listed 3 days ago
Property Description
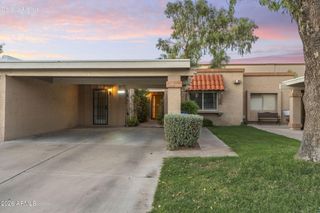
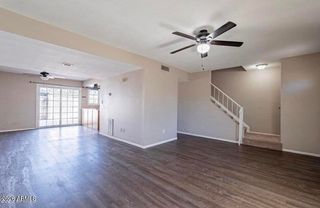
Absolutely immaculate townhome in a resort-style setting at the base of South Mountain! Located just steps from hiking and biking trails and minutes from the AZ Grand Golf Course, and downtown Phoenix. A well thought out and beautifully updated home throughout offers comfort with modern style. Upstairs features two spacious bedroom suites, each with its own beautifully remodeled bathroom, creating a private spa-like retreat. The open-concept downstairs floor plan offers a seamless flow between the living, dining, and kitchen areas, along with a convenient half bath for guests. The remodeled kitchen showcases new quartz countertops, stainless-steel appliances, white cabinetry, recessed lighting, high-end faucets, and designer lighting fixtures. See Supplemental Remarks Newer luxury plank flooring extends throughout the home, complimented by updated hardware, moldings, ceiling fans, and lighting fixtures. The front, back and side yards are comparably over sized for kids and pets. Great views. Both bedroom suites have bathrooms featuring updated cabinetry, granite countertops, and stylish finishes, adding to the home's upscale feel. Additional highlights include a brand new A/C unit, new inside and out solar screens and landscaping. Unit has a one-car garage with fully epoxied flooring and overhead storage. With its resort-style surroundings, modern upgrades, and exceptional location near outdoor recreation and golf, this townhome is truly ready to move in and enjoy!
- Listing Status:
- Active
- Date Added:
- September 30, 2026
- Data Last Updated:
- October 7, 2026 at 7:06AM
- Listing Office:
- Exit Realty Living : 480-980-3595
- Listing Agent:
- Judson Hathaway : 480-636-9070
- MLS ID:
- 7088925

- General: BalconyHeated
- Style: Spanish
- Parking: Garage Door Opener
- Roofing: TileFoam
- Windows: ScreensSolar ScreensDual Pane
- General: Spray Foam InsulationStuccoOtherSteel FramePainted
- Road/Access: Asphalt
- HOA Amenities: ManagementPets OK (See Remarks)VA Approved ProjectFHA Approved ProjctRoof RepairInsuranceSewerMaintenance GroundsStreet MaintTrashWaterRoof ReplacementMaintenance Exterior512.41Monthly
- Originating MLS: Arizona Regional Multiple Listing Service 2
- School District: Tempe School District
- County: Maricopa
- Zoning: 30113724
- Fencing: Block
- Water: Public
- Sewer: Public Sewer
- Source: Arizona Regional Multiple Listing Service 2
This listing courtesy of Judson Hathaway , Exit Realty Living
Monthly Payment
- Principal & Interest $
- Property Taxes $
- Home Insurance $
- VA Funding Fee $