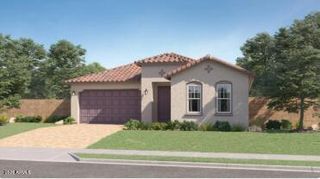
9120 W ROMA Avenue, Phoenix, AZ 85037
- 4 beds |
- 3 baths |
- 2,579 sqft
 Single-Family Home
  Built in 2022
  5,227sqft lot
 2 car garage
  $200/sqft
  Listed 3 days ago
Property Description
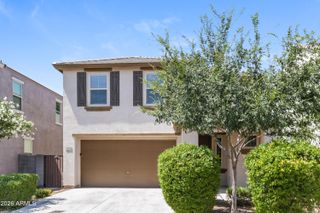
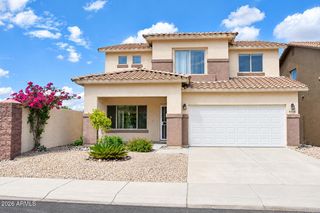
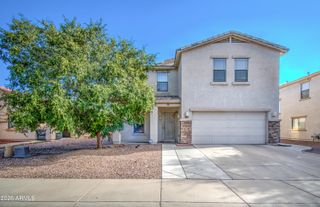
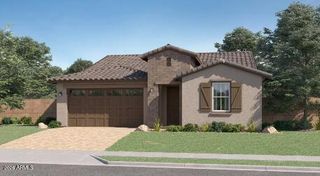
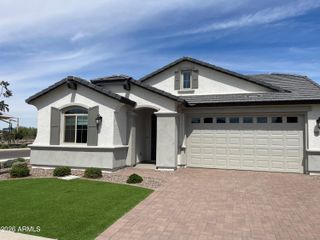
Offering a generous seller concession, please see private remarks! Built in 2022, this beautifully maintained home combines contemporary style with a functional, spacious floor plan. Located within the gated community of Western Enclave, the open-concept layout features a large great room, private den, upstairs loft, and abundant storage throughout. The kitchen is well-appointed with stone countertops, an oversized island with breakfast seating, gas cooking, upgraded cabinetry, and included stainless steel appliances. The spacious primary suite offers a walk-in closet, dual vanities, and a private bath, while the secondary bedrooms provide flexibility for guests, family, or a home office. Outside, enjoy low-maintenance desert landscaping, a covered patio, and a professionally finished backyard with pavers and attractive landscape features. Conveniently located near I-10 and Loop 101, with easy access to shopping, dining, entertainment, and major sports venues.
- Listing Status:
- Active
- Date Added:
- September 17, 2026
- Data Last Updated:
- September 21, 2026 at 12:06AM
- Listing Office:
- Williams Luxury Homes : 602-920-6297
- Listing Agent:
- William P Lewis : 602-920-6297
- MLS ID:
- 7081677

- General: None
- Style: Contemporary
- Parking: Garage Door OpenerDirect Access
- Roofing: Tile
- Windows: ScreensDual Pane
- General: StuccoWood FramePainted
- HOA Amenities: Maintenance Grounds135.0Monthly
- Originating MLS: Arizona Regional Multiple Listing Service 2
- School District: Pendergast Elementary District
- County: Maricopa
- Zoning: 10225332
- Fencing: PerimeterBlock
- Water: Public
- Sewer: Public Sewer
- Source: Arizona Regional Multiple Listing Service 2
This listing courtesy of William P Lewis , Williams Luxury Homes
Monthly Payment
- Principal & Interest $
- Property Taxes $
- Home Insurance $
- VA Funding Fee $

 New - 4 hours ago