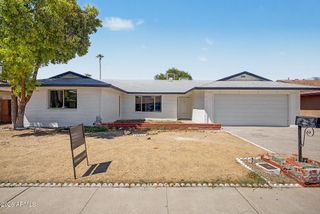
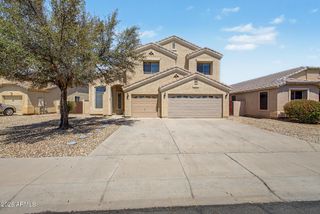
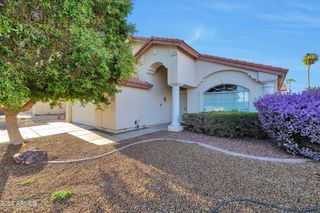
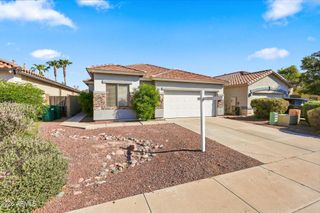
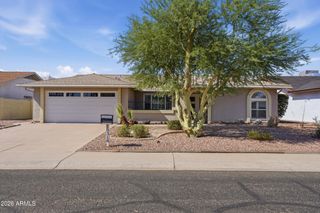
9514 W Avalon Drive, Phoenix, AZ 85037
- 4 beds |
- 3 baths |
- 2,274 sqft
 Single-Family Home
  Built in 2025
  6,098sqft lot
 2 car garage
  $235/sqft
  Listed 4 days ago
Property Description
Welcome to modern Arizona living in Western Garden Horizon! This beautifully designed 4-bedroom, 3-bathroom single-level home offers approximately 2,274 SF of stylish, functional living space. The open-concept great room, kitchen and dining area create an inviting space for everyday living and entertaining, while the versatile front living area is ideal for a home office, den or flex space. The spacious primary suite offers a private retreat, with three additional bedrooms providing room for family, guests or work-from-home needs. Enjoy Arizona evenings on the covered patio and the added benefit of a completed backyard. No waiting on landscaping or starting from dirt! Conveniently located near shopping, dining, entertainment and major transportation routes.
- Listing Status:
- Active
- Date Added:
- August 21, 2026
- Data Last Updated:
- August 25, 2026 at 3:08PM
- Listing Office:
- Real Broker : 602-755-3415
- Listing Agent:
- Sarah R Hare : 619-366-0010
- MLS ID:
- 7069410

- General: None
- Style: Spanish
- Parking: Attached GarageGarage Door Opener
- Roofing: Tile
- Windows: ScreensDual PaneENERGY STAR Qualified Windows
- General: StuccoWood Frame
- HOA Amenities: Maintenance Grounds199.0Monthly
- Originating MLS: Arizona Regional Multiple Listing Service 2
- School District: Pendergast Elementary District
- County: Maricopa
- Zoning: 10226177
- Fencing: Back YardBlock
- Utilities: Phone AvailableNatural Gas Connected
- Water: City Water
- Sewer: Public Sewer
- Source: Arizona Regional Multiple Listing Service 2
This listing courtesy of Sarah R Hare , Real Broker
Monthly Payment
- Principal & Interest $
- Property Taxes $
- Home Insurance $
- VA Funding Fee $

 New - 18 hours ago