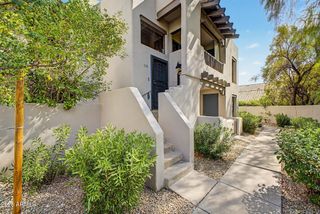
9820 N CENTRAL Avenue 120, Phoenix, AZ 85020
- 2 beds |
- 1 bath |
- 1,071 sqft
 Rental
  Built in 2004
  871sqft lot
 1 car garage
  $257/sqft
  Listed 11 days ago
Property Description
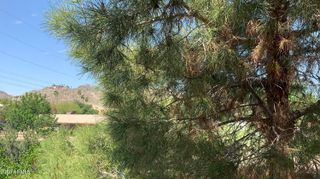
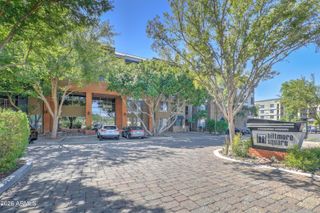
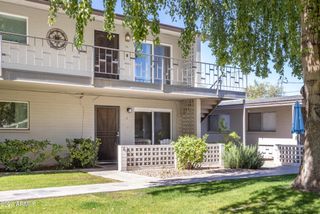
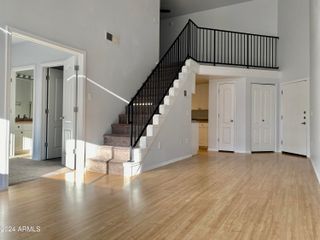
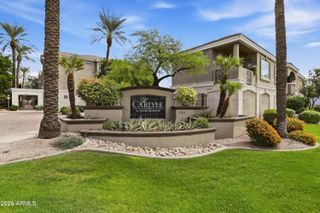
Beautifully remodeled in 2026, this stylish condo at Providence on Central offers a fresh, modern interior, mountain views and an inviting lock-and-leave lifestyle! The extensive 2026 renovation includes luxury vinyl flooring, fresh paint, new baseboards, ceiling fans, light fixtures, new refrigerator, French doors and a stunning bathroom remodel featuring a sleek dual-sink vanity, illuminated touch mirror, contemporary fixtures and an oversized glass-enclosed shower with rain shower head and handheld wand. The kitchen was remodeled in 2020 with updated cabinetry, countertops, while recessed lighting enhances the bright, open living space. The spacious primary bedroom and living/dining area both offer access to the private balcony with peaceful mountain views. A second room offers flexibility as a bedroom, office or flexible space. Additional highlights include generous interior storage, one garage parking space, guest parking and convenient proximity to the elevator and stairs. This gated community offers a heated pool and spa, bbq grill, fitness center, business center with wi-fi, clubhouse and elevators, with bike and hiking trails nearby at North Mountain Preserve. Shopping, dining and everyday conveniences are also just minutes away. A beautifully updated home in a convenient central Phoenix location!
- Listing Status:
- Active
- Date Added:
- September 10, 2026
- Data Last Updated:
- September 22, 2026 at 2:08PM
- Listing Office:
- Keller Williams Arizona Realty : 480-767-3000
- Listing Agent:
- Christina Sayre : 480-262-7849
- MLS ID:
- 7078672

- General: BalconyStorage
- Style: Contemporary
- Parking: GatedAddtn'l PurchasableAssigned
- Roofing: Built-UpRolled/Hot Mop
- General: StuccoWood FramePainted
- HOA Amenities: Roof RepairInsuranceSewerPest ControlMaintenance GroundsTrashWaterRoof ReplacementMaintenance Exterior325.0Monthly
- Originating MLS: Arizona Regional Multiple Listing Service 2
- School District: Washington Elementary School District
- County: Maricopa
- Zoning: 15954101
- Fencing: None
- Water: Public
- Sewer: Public Sewer
- Source: Arizona Regional Multiple Listing Service 2
This listing courtesy of Christina Sayre , Keller Williams Arizona Realty
 New - 3 days ago