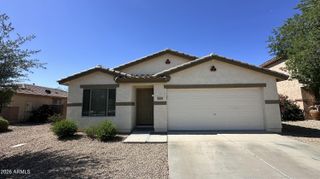
9961 W MACKENZIE Drive, Phoenix, AZ 85037
- 4 beds |
- 2 baths |
- 1,567 sqft
 Single-Family Home
  Built in 1994
  5,227sqft lot
 2 car garage
  $258/sqft
  Listed 2 months ago
Property Description
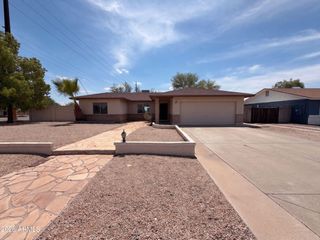
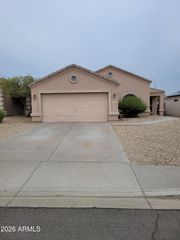
Beautifully remodeled and move-in ready, this 4 bedroom, 2 bath home in the desirable Vineyards community offers the perfect blend of style, comfort, and convenience. Featuring vaulted ceilings, an open concept great room, and tile flooring throughout, the home feels bright and welcoming from the moment you walk in. The updated kitchen showcases quartz countertops, white cabinets with crown molding, stainless steel appliances, and modern lighting ideal for both everyday living and entertaining. The spacious primary suite includes abundant natural light, dual sinks, and a private bath retreat. Step outside to an easy care backyard with a covered patio perfect for relaxing or hosting guests. Conveniently located near schools, shopping, dining, entertainment, and freeway access, this home is Beautifully remodeled and move-in ready, this 4 bedroom, 2 bath home in the desirable Vineyards community offers the perfect blend of style, comfort, and convenience. Featuring vaulted ceilings, an open concept great room, and tile flooring throughout, the home feels bright and welcoming from the moment you walk in. The updated kitchen showcases quartz countertops, white cabinets with crown molding, stainless steel appliances, and modern lighting ideal for both everyday living and entertaining. The spacious primary suite includes abundant natural light, dual sinks, and a private bath retreat. Step outside to an easy care backyard with a covered patio perfect for relaxing or hosting guests. Conveniently located near schools, shopping, dining, entertainment, and freeway access, this home is a fantastic opportunity in a prime West Phoenix location.
- Listing Status:
- Active
- Date Added:
- May 28, 2026
- Data Last Updated:
- August 15, 2026 at 4:06AM
- Listing Office:
- My Home Group Real Estate : 480-685-2760
- Listing Agent:
- Citlaly Rojo : 602-475-8590
- MLS ID:
- 7034080

- General: None
- Roofing: Tile
- General: StuccoWood FramePainted
- HOA Amenities: Street Maint42.0Monthly
- Originating MLS: Arizona Regional Multiple Listing Service 2
- School District: Pendergast Elementary District
- County: Maricopa
- Zoning: 10282828
- Fencing: Block
- Water: City Water
- Sewer: Public Sewer
- Source: Arizona Regional Multiple Listing Service 2
This listing courtesy of Citlaly Rojo , My Home Group Real Estate
Monthly Payment
- Principal & Interest $
- Property Taxes $
- Home Insurance $
- VA Funding Fee $

 New - 6 hours ago