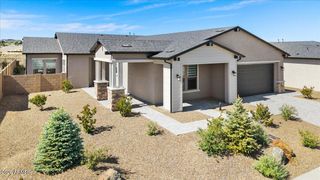
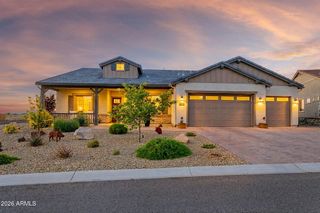
5745 E CANNON Place, Prescott Valley, AZ 86314
- 4 beds |
- 3 baths |
- 2,661 sqft
 Single-Family Home
  Built in 2022
  0.27acre lot
 2 car garage
  $304/sqft
  Listed 1 month ago
Property Description
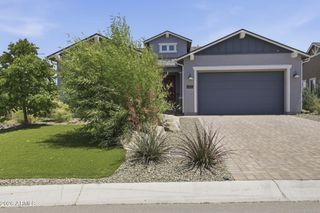
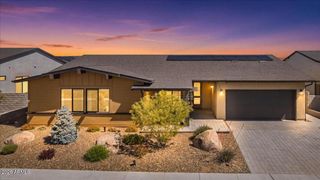
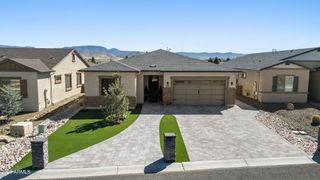
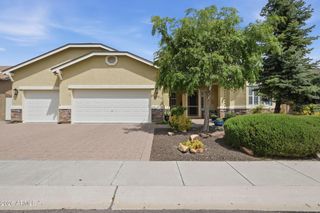
Beautifully upgraded 4-bedroom, 2.5-bath home where contemporary living meets Prescott casual charm. From the moment you arrive, you'll appreciate the inviting front patio and conversation area--perfect for relaxing or entertaining. Inside, the home is highly upgraded and well-appointed, featuring a cozy fireplace in the living room and an open, inviting layout. The chef's kitchen is a standout with stainless steel appliances, granite countertops, and a spacious walk-in pantry. Large sliding doors open up to seamlessly blend indoor and outdoor living. The spacious primary suite offers a luxurious retreat with a generously sized bathroom, separate tub and shower, and a large walk-in closet. Guest bedrooms are also comfortably sized, providing plenty of space for family or visitors. Step outside to a backyard designed for entertaining and enjoyment. Features include a large covered patio with extended pavers, a generous area of artificial grass, and an impressive outdoor covered kitchen complete with sink, refrigerator, fire table, ceiling fans, granite bar counters, and a mounted television. And don't forget the hot tub--perfect for relaxing under the stars. Enjoy all that the Jasper community has to offer, including the J Club with its restaurant, pool, spa, courts, and inviting community gathering spaces.
- Listing Status:
- Active
- Date Added:
- April 14, 2026
- Data Last Updated:
- May 26, 2026 at 3:06PM
- Listing Office:
- Realty Executives Arizona Territory : 928-710-6033
- Listing Agent:
- Ronald Debenedetta : 928-533-4709
- MLS ID:
- 7014126

- General: Rain GuttersAbove GroundPrivate
- Style: Contemporary
- Parking: Attached GarageGarage Door Opener
- Roofing: Composition
- Windows: ScreensDual Pane
- General: StuccoWood Frame
- Road/Access: Asphalt
- HOA Amenities: Maintenance Grounds346.76Monthly
- Originating MLS: Arizona Regional Multiple Listing Service 2
- School District: Humboldt Unified District
- County: Yavapai
- Zoning: 10304315
- Fencing: Back YardBlock
- Water: City Water
- Sewer: Public Sewer
- Source: Arizona Regional Multiple Listing Service 2
This listing courtesy of Ronald Debenedetta , Realty Executives Arizona Territory
Monthly Payment
- Principal & Interest $
- Property Taxes $
- Home Insurance $
- VA Funding Fee $