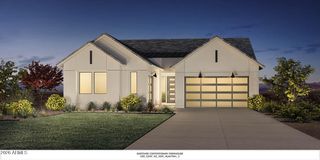
1149 W BEECH TREE Avenue, Queen Creek, AZ 85140
- 3 beds |
- 3 baths |
- 2,096 sqft
 Single-Family Home
  Built in 2018
  7,405sqft lot
 3 car garage
  $293/sqft
  Listed 6 days ago
Property Description
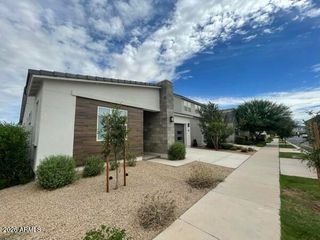
Experience luxury and comfort in this immaculate 3-bedroom, 2.5-bath, 2,096 sq. ft. home nestled on a premium North-facing corner lot across from a park with striking curb appeal and an open great room layout featuring split bedrooms. The recently updated kitchen is a culinary delight, boasting staggered shaker-style cabinets, quartz countertops, a modern subway tile backsplash, stainless steel appliances, a walk-in pantry, and an island with a breakfast bar and pendant lighting, while the adjacent great room showcases a custom media wall with a gas fireplace, stacked stone surround, and lit glass display shelves. Seamless indoor-outdoor living is made effortless with 16-foot multi-panel sliding glass doors equipped with custom roller shades that open to a full-length covered patio with a ceiling fan, a sparkling pool with in-floor cleaning, extensive travertine paver decking, a built-in BBQ, low-maintenance artificial turf landscaping, and a convenient paver sidewalk leading to a storage shed and the garage service door. The primary suite offers a peaceful retreat with an en-suite bath complete with a dual sink vanity, an oversized tiled shower with a rain shower head and bench seating, and a walk-in closet. Additional highlights include fresh exterior paint, a laundry room with upper and lower cabinets and a sink, plantation shutters, neutral two-tone paint, a guest powder room with tile wainscot, a custom front door with a glass/iron insert, a water softener and reverse osmosis system, and an expansive 3-car garage equipped with storage cabinets, an EV charging station, and an extended paver driveway. Ironwood Crossing offers wonderful amenities for the entire family including resort-style swimming pools, a splash pad, multiple parks and tot lots, pickleball courts, and much more!
- Listing Status:
- Active
- Date Added:
- October 9, 2026
- Data Last Updated:
- October 13, 2026 at 4:06AM
- Listing Office:
- Keller Williams Arizona Realty : 480-767-3000
- Listing Agent:
- Beth M Rider : 602-315-8749
- MLS ID:
- 7090057

- General: Rain GuttersStorageShed(s)
- Pool: Variable Speed PumpOutdoor
- Parking: TandemGarage Door OpenerDirect AccessAttch'd Gar Cabinets
- Roofing: Tile
- Windows: Dual Pane
- General: StuccoWood FramePainted
- HOA Amenities: ManagementMaintenance Grounds225.0Monthly
- Originating MLS: Arizona Regional Multiple Listing Service 2
- School District: J O Combs Unified School District
- County: Pinal
- Zoning: 10954519
- Fencing: Back YardBlock
- Water: Public
- Sewer: Public Sewer
- Source: Arizona Regional Multiple Listing Service 2
This listing courtesy of Beth M Rider , Keller Williams Arizona Realty
Monthly Payment
- Principal & Interest $
- Property Taxes $
- Home Insurance $
- VA Funding Fee $

 New - 1 day ago