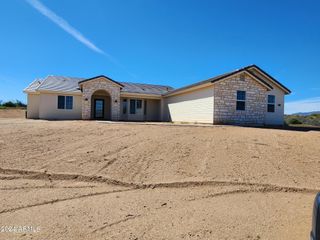
1220 W Blissful Boulevard, Queen Creek, AZ 85144
- 5 beds |
- 4 baths |
- 3,602 sqft
 Single-Family Home
  Built in 2026
  1.25acre lot
 4 car garage
  $257/sqft
  Listed 18 days ago
Property Description
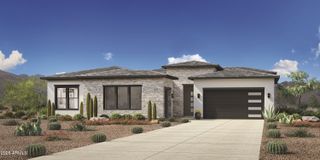
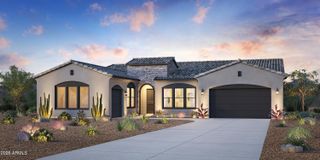
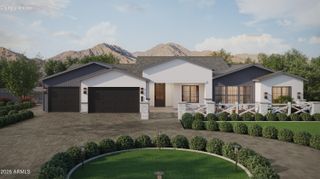
No HOA! Stunning custom home--3,602 sq ft on 1.25 acres. Stone & brick veneer, synthetic stucco & 4-car side-entry garage w/ black glass doors create an unforgettable first impression. Chef's kitchen boasts Wolf appliances, two-tone cabinetry, quartz countertops & oversized island overlooking the great room w/ stunning fireplace wall. Primary suite features custom trim headboard & spa-inspired ensuite--soaking tub, beach entry shower & split vanities for individual space. Guest quarters w/ private entrance, full kitchen, bath & bedroom offer ultimate flexibility. Exceptional energy efficiency w/ spray foam insulation, premium AC units & high-end windows. Superior construction & craftsmanship include a premium roofing system. Est. completion Dec/Jan.
- Listing Status:
- Active
- Date Added:
- July 9, 2026
- Data Last Updated:
- July 28, 2026 at 3:08AM
- Listing Office:
- Realty ONE Group : 480-321-8100
- Listing Agent:
- Jacob Moss : 480-579-1432
- MLS ID:
- 7052184

- General: None
- Parking: Attached GarageRV GateGarage Door OpenerDirect AccessSide Vehicle Entry
- Roofing: Tile
- Windows: Low-Emissivity WindowsDual Pane
- General: Brick VeneerSpray Foam InsulationSynthetic StuccoWood FramePaintedStone
- HOA Amenities: No Fees
- Originating MLS: Arizona Regional Multiple Listing Service 2
- School District: Florence Unified School District
- County: Pinal
- Zoning: 509890260
- Fencing: Other
- Water: Shared Well
- Sewer: Septic in & CnctdSeptic Tank
- Source: Arizona Regional Multiple Listing Service 2
This listing courtesy of Jacob Moss , Realty ONE Group
Monthly Payment
- Principal & Interest $
- Property Taxes $
- Home Insurance $
- VA Funding Fee $

 New - 1 day ago