1429 E SWEET CITRUS Drive, Queen Creek, AZ 85140
- 2 beds |
- 3 baths |
- 2,143 sqft
 Single-Family Home
  Built in 2008
  5,663sqft lot
 2 car garage
  $413/sqft
  Listed 2 months ago
Property Description
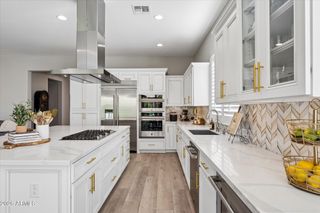
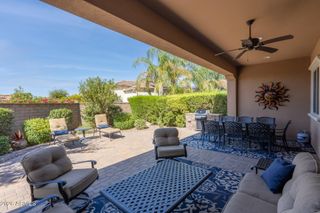
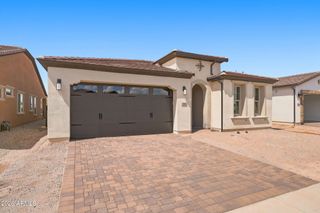
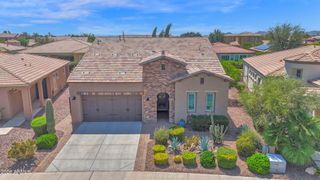
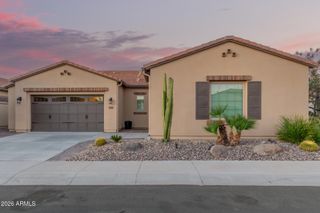
Enjoy exceptional Arizona living in this beautifully updated, single-level home offering approximately 2,143 square feet with 2 bedrooms, 2.5 bathrooms, and a premium golf course lot showcasing breathtaking southwest-facing mountain views. Thoughtfully enhanced both inside and out, this home combines luxury, comfort, and effortless outdoor living. Recent improvements include professionally refreshed landscaping, a newly added backyard fence, fresh exterior paint, elegant plantation shutters, upgraded ceiling fans throughout, and durable tile flooring in the bedrooms and bathrooms. The garage has been enhanced with a mini-split air conditioning system, creating a comfortable climate-controlled space for hobbies, fitness, or vehicle storage. Designed for both entertaining and everyday living, the gourmet kitchen features abundant cabinetry, generous counter space, and high-end appliances. A charming bistro patio extends from the kitchen, while the expanded outdoor living spaces include a pergola-covered courtyard complete with cooling misters, as well as misters on the back patio--perfect for enjoying Arizona's beautiful weather year-round. The spacious primary suite serves as a private retreat with a luxurious en-suite bath, while the guest bedroom with its own bath provides comfort and privacy for family and visitors. A convenient powder room completes the thoughtful floor plan. Perfectly positioned to capture panoramic golf course and mountain views, this meticulously maintained home offers an exceptional blend of indoor comfort and outdoor elegance in one of the community's most desirable settings.
- Listing Status:
- Active
- Date Added:
- July 22, 2026
- Data Last Updated:
- September 23, 2026 at 12:06AM
- Listing Office:
- Coldwell Banker Realty : 480-834-9131
- Listing Agent:
- Richard L Ferguson : 740-815-5894
- MLS ID:
- 7057034

- General: Misting SystemBuilt-in BarbecueGazebo
- Style: Spanish
- Parking: Garage Door OpenerDirect AccessAttch'd Gar CabinetsTemp ControlledElectric Vehicle Charging Station(s)
- Roofing: TileConcrete
- Windows: ScreensDual PaneVinyl Frame
- General: StuccoWood FrameBlown CellulosePainted
- Road/Access: Asphalt
- HOA Amenities: SewerMaintenance GroundsStreet Maint1542.56Quarterly
- Originating MLS: Arizona Regional Multiple Listing Service 2
- School District: J O Combs Unified School District
- County: Pinal
- Zoning: 10952020
- Fencing: Back YardWrought Iron
- Water: Public
- Sewer: Public Sewer
- Source: Arizona Regional Multiple Listing Service 2
This listing courtesy of Richard L Ferguson , Coldwell Banker Realty
Monthly Payment
- Principal & Interest $
- Property Taxes $
- Home Insurance $
- VA Funding Fee $