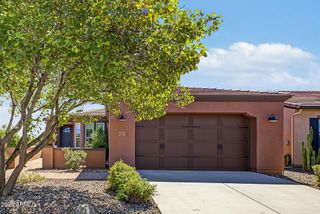
1443 W CREOSOTE Drive, Queen Creek, AZ 85140
- 2 beds |
- 3 baths |
- 1,735 sqft
 Single-Family Home
  Built in 2026
  4,792sqft lot
 2 car garage
  $297/sqft
  Listed 21 hours ago
Property Description
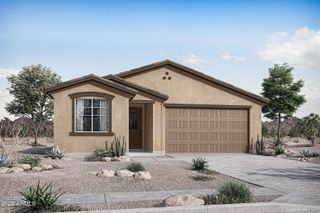
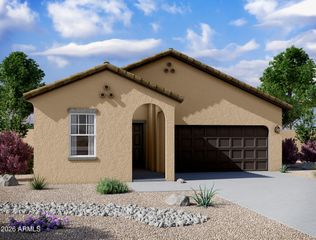
What's Special: No Rear Neighbors | Close to Amenities | South Facing Patio | Covered Patio | Popular Plan | Courtyard. New Construction - November Completion! Built by America's Most Trusted Home Builder. Welcome to the Coronado at 1443 W Creosote Drive in Adventure at Ovation at Meridian! This thoughtfully designed home brings comfort and flexibility together with a spacious great room that flows seamlessly into the open kitchen, creating the perfect space for gathering with family and friends. The private primary suite is tucked away at the rear of the home and features a generous bath, walk-in closet, and direct access to the covered outdoor living area. A separate secondary suite near the front entry offers privacy for guests or multigenerational living, while the versatile flex space can easily serve as a home office, sitting room, or hobby area. Enjoy indoor-outdoor living year-round with a large covered patio and welcoming courtyard that provide additional space to relax and entertain. With a convenient powder room, dedicated laundry room, and two-car garage, this home balances everyday functionality with timeless style. Set against stunning mountain backdrops near Phoenix, Ovation at Meridian is a welcoming 55+ resort-style community. Enjoy the private clubhouse, pickleball and tennis courts, a fitness center and a shimmering pool. Additional Highlights Include: 12' slider, tiled shower, and gas appliances. MLS#7083229
- Listing Status:
- Active
- Date Added:
- September 21, 2026
- Data Last Updated:
- September 22, 2026 at 7:08PM
- Listing Office:
- William Lyon Homes : 480-893-1000
- Listing Agent:
- Robert S Thompson : (480) 346-1738
- MLS ID:
- 7083229

- General: None
- Style: Ranch
- Parking: Direct Access
- Roofing: Tile
- General: StuccoWood FramePainted
- HOA Amenities: Maintenance GroundsFront Yard Maint282.0Monthly
- Originating MLS: Arizona Regional Multiple Listing Service 2
- School District: J O Combs Unified School District
- County: Pinal
- Zoning: 10426217
- Fencing: BlockWrought Iron
- Water: Public
- Sewer: Public Sewer
- Source: Arizona Regional Multiple Listing Service 2
This listing courtesy of Robert S Thompson , William Lyon Homes
Monthly Payment
- Principal & Interest $
- Property Taxes $
- Home Insurance $
- VA Funding Fee $

 New - 1 hour ago