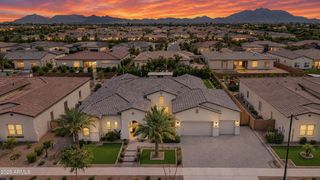
18653 E ARROWHEAD Trail, Queen Creek, AZ 85142
- 6 beds |
- 4 baths |
- 4,354 sqft
 Single-Family Home
  Built in 2004
  0.35acre lot
 3 car garage
  $304/sqft
  Listed 17 days ago
Property Description
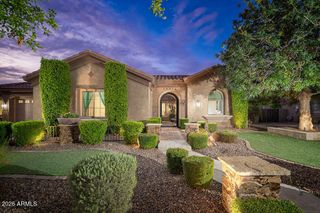
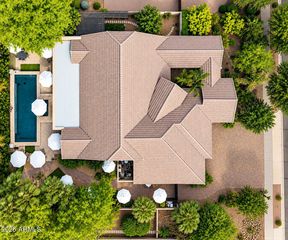
This impressive single-story basement home offers over 4,300 square feet with 6 bedrooms, 3.5 bathrooms, plus a private office, game room, and dedicated media room with an HD projector & screen. The gourmet kitchen features cabinetry to the ceiling, an oversized island, SS appliances, and pebble ice maker. Crown molding, stylish accent walls, and plantation shutters add character and elegance throughout. Whole home water filtration w/ softener and new tankless water heater. Your private backyard resort features a covered patio, sparkling heated pool with a slide & spa, firepit, and built-in BBQ. 3-car garage with epoxy flooring, built-in cabinets, upgraded 400 & 200 amp panels with 60 amp EV charger. RV gate and RV pad. Three brand-new HVAC units. This is the entertainer's dream home!
- Listing Status:
- Active
- Date Added:
- September 4, 2026
- Data Last Updated:
- September 22, 2026 at 11:09PM
- Listing Office:
- My Home Group Real Estate : 480-685-2760
- Listing Agent:
- Teresa M Porpiglia : 480-729-0898
- MLS ID:
- 7076411

- General: Rain GuttersBuilt-in BarbecueHeatedPrivate
- Style: Ranch
- Pool: Heated
- Parking: Attached GarageRV Access/ParkingRV GateGarage Door OpenerAttch'd Gar CabinetsElectric Vehicle Charging Station(s)
- Roofing: Tile
- General: StuccoWood FramePainted
- HOA Amenities: Maintenance Grounds330.0Quarterly
- Originating MLS: Arizona Regional Multiple Listing Service 2
- School District: Higley Unified School District
- County: Maricopa
- Zoning: 30461486
- Fencing: Block
- Water: City Water
- Sewer: Public Sewer
- Source: Arizona Regional Multiple Listing Service 2
This listing courtesy of Teresa M Porpiglia , My Home Group Real Estate
Monthly Payment
- Principal & Interest $
- Property Taxes $
- Home Insurance $
- VA Funding Fee $

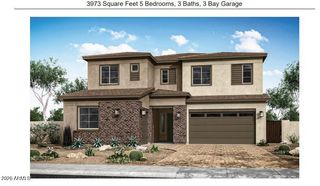
 New - 3 days ago