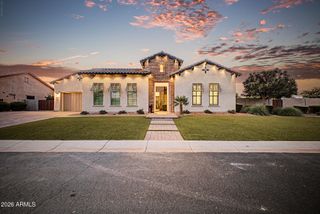
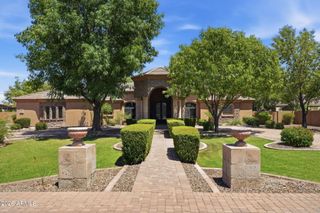
18812 E VIA PARK Street, Queen Creek, AZ 85142
- 5 beds |
- 5 baths |
- 4,108 sqft
 Single-Family Home
  Built in 2027
  1acre lot
 3 car garage
  $486/sqft
  Listed 1 month ago
Property Description
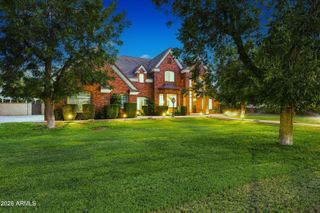
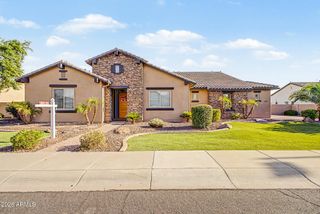
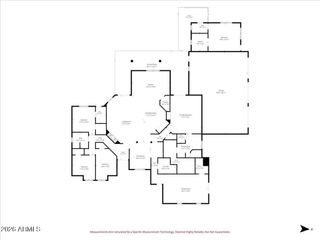
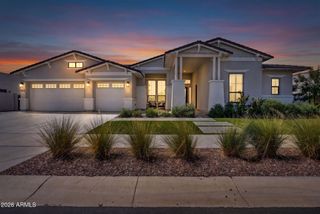
To Be Built VIP Custom Estate Home situated on a 1-acre homesite, offering over 4,000 square feet of luxurious living space with 5 bedrooms, 4.5 bathrooms, a casita suite, and a 3-car garage. Blending modern design with country-inspired charm, this stunning home features a grand iron and glass entry, soaring 15-foot coffered ceilings in the expansive great room and an open-concept layout designed for comfortable living and entertaining. The chef's kitchen is a true centerpiece, featuring a large island, premium cabinetry with abundant storage, designer quartz or granite countertops, a built-in refrigerator/freezer, built-in oven and microwave, cooktop, hood, dishwasher, appliance allowance, and an adjoining butler's area. The private casita suite includes a separate hall entrance bedroom, and full kitchen, while each additional bedroom enjoys en-suite bath access, complemented by a convenient powder bath for guests. The luxurious primary suite includes an oversized designer tile shower with 3/8-inch glass surround, a freestanding soaking tub with deck-mounted faucet, and upgraded quartz or granite countertops. Throughout the home, designer-level finishes include tile flooring in all living areas (excluding bedrooms and closets), designer-level carpet in designated spaces, upgraded plumbing fixtures, and numerous additional enhancements. Additional features include a large pocket sliding glass door at the family room, a well-appointed laundry room with built-in cabinetry, drop-in sink, and granite or quartz countertops, plus many more thoughtful upgrades throughout. Build your dream home with VIP Homes. As a premier custom builder, VIP Homes can design and construct a home tailored to your unique lifestyle on this lot or any lot you choose.
- Listing Status:
- Active
- Date Added:
- July 2, 2026
- Data Last Updated:
- August 28, 2026 at 7:06AM
- Listing Office:
- Network Realty : 602-332-5812
- Listing Agent:
- Justin Floyd : 480-861-3869
- MLS ID:
- 7049575

- General: None
- Style: Ranch
- Parking: Attached GarageRV Access/ParkingRV GateDirect AccessAddtn'l PurchasableSide Vehicle EntryElectric Vehicle Charging Station(s)
- Roofing: TileConcrete
- Windows: Dual PaneENERGY STAR Qualified Windows
- General: Spray Foam InsulationSynthetic StuccoWood FrameBlown CelluloseDucts Professionally Air-Sealed
- Road/Access: Asphalt
- HOA Amenities: Maintenance Grounds194.0Monthly
- Originating MLS: Arizona Regional Multiple Listing Service 2
- School District: Queen Creek Unified District
- County: Maricopa
- Zoning: 30501966
- Fencing: Back YardBlock
- Utilities: Phone Available
- Water: City Water
- Sewer: Septic Tank
- Source: Arizona Regional Multiple Listing Service 2
This listing courtesy of Justin Floyd , Network Realty
Monthly Payment
- Principal & Interest $
- Property Taxes $
- Home Insurance $
- VA Funding Fee $