18813 E PEARTREE Lane, Queen Creek, AZ 85142
- 3 beds |
- 4 baths |
- 3,199 sqft
 Single-Family Home
  Built in 2023
  0.28acre lot
 4 car garage
  $294/sqft
  Listed 8 days ago
Property Description
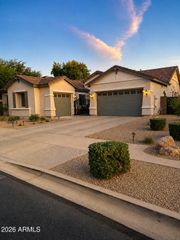
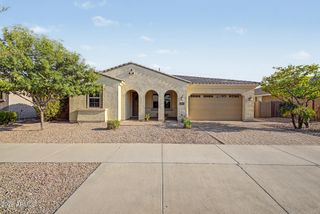
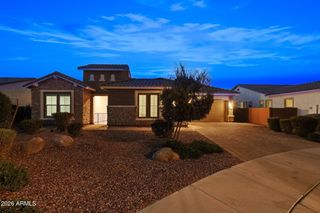
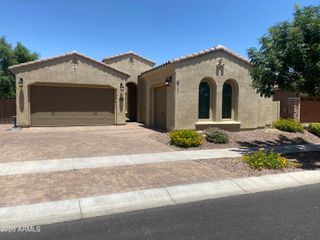
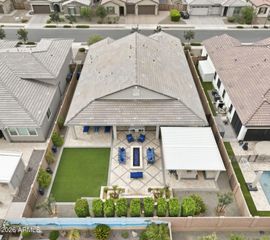
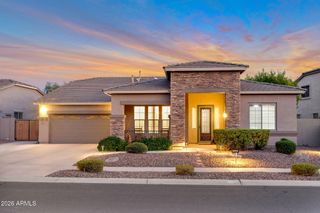
Ready for its next chapter--and ready for you! This bright, refined 3-bed suite home greets you with an 4 car garage spaces, extended brick pavers and beautifully composed landscaping. Inside, enjoy spacious great room with high ceilings, recessed lighting, and warm wood-tile floors opens through expansive sliding doors to seamless indoor-outdoor living. Plantation shutters softly filter the light. The Chef's kitchen features crisp white cabinetry with crown molding, granite, herringbone tile backsplash, and GE Monogram stainless appliances. Dual pantries and a substantial island with a side bar make entertaining effortless. The primary suite is a private sanctuary with a spa-inspired bath and large walk-in closet. Two additional suites each offer their own WIC and on-suite bathrooms. A flexible bonus room can become an office, gym, study, or guest retreat. Backyard living at its finest! Move-in ready and quietly luxurious, this rare opportunity offer thoughtful comfort and refined ease.
- Listing Status:
- Active
- Date Added:
- August 6, 2026
- Data Last Updated:
- August 15, 2026 at 2:08PM
- Listing Office:
- HomeSmart : 602-230-7600
- Listing Agent:
- Mary Louise Alka : 480-267-6676
- MLS ID:
- 7063595

- General: Private YardStorage
- Style: Spanish
- Parking: Attached GarageGarage Door OpenerDirect Access
- Roofing: Tile
- Windows: Dual PaneENERGY STAR Qualified WindowsVinyl Frame
- General: StuccoWood FrameBlown CellulosePainted
- Road/Access: Asphalt
- HOA Amenities: Maintenance Grounds149.0Monthly
- Originating MLS: Arizona Regional Multiple Listing Service 2
- School District: Higley Unified School District
- County: Maricopa
- Zoning: 31414703
- Fencing: Block
- Water: City Water
- Sewer: Public Sewer
- Source: Arizona Regional Multiple Listing Service 2
This listing courtesy of Mary Louise Alka , HomeSmart
Monthly Payment
- Principal & Interest $
- Property Taxes $
- Home Insurance $
- VA Funding Fee $

 New - 1 day ago