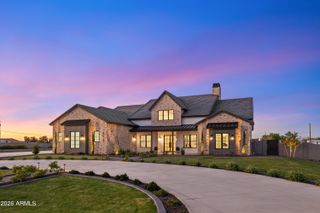
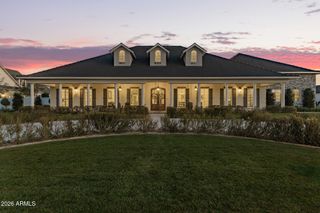
18920 E AUGUSTA Avenue, Queen Creek, AZ 85142
- 7 beds |
- 7 baths |
- 4,937 sqft
 Single-Family Home
  Built in 2024
  0.8acre lot
 6 car garage
  $607/sqft
  Listed 17 days ago
Property Description
Rare opportunity to own a custom estate built by Carder Construction and professionally designed by The LifeStyled Co. Situated on over 0.8 acres with no HOA, this thoughtfully crafted property offers 4,937 sf between the main residence and a private attached casita, creating exceptional flexibility for multigenerational living or long-term guests. The main home showcases warm organic finishes throughout, highlighted by white oak hardwood flooring, soaring ceilings, Andersen pocketing sliders, custom built-ins, and a stunning chef's kitchen featuring Taj Mahal quartzite, custom cabinetry, premium Monogram appliances, double dishwashers, and an impressive butler's pantry. The luxurious primary suite is designed as a true retreat with a fireplace, walk-in closet, direct access to laundry room, and a spa-inspired bathroom with an oversized walk-in shower and tub. The attached two-bedroom, two-bath casita offers its own private entrance, full kitchen, laundry, living room, and secluded outdoor space. Designed for year-round Arizona living, the backyard is an entertainer's dream with a resort-style pool and spa, waterfall, pickleball court, sunken fire pit, sunken trampoline, expansive limestone patio, covered outdoor living spaces, garden pergola, BBQ area, and mature ficus trees creating exceptional privacy. Additional highlights include a fully air-conditioned RV garage, Control4 smart home automation, four-car garage, natural gas, and oversized parking. A truly one-of-a-kind opportunity combining custom craftsmanship, thoughtful design, and luxury living in one exceptional Queen Creek estate.
- Listing Status:
- Active
- Date Added:
- June 24, 2026
- Data Last Updated:
- July 6, 2026 at 1:06AM
- Listing Office:
- Engel & Voelkers Scottsdale : 480-515-5900
- Listing Agent:
- Allison Swopes : 602-293-7640
- MLS ID:
- 7043693

- General: Sport Court(s)Built-in BarbecueSeparate Guest HouseHeatedPrivate
- Style: See Remarks
- Pool: OutdoorHeated
- Parking: Attached GarageDetached GarageRV Access/ParkingRV GateGarage Door OpenerExtended Length GarageOver Height GarageTemp ControlledRV GarageElectric Vehicle Charging Station(s)
- Roofing: TileMetal
- Windows: Dual Pane
- General: Brick VeneerSpray Foam InsulationSynthetic StuccoStuccoMetal SidingWood FramePainted
- Road/Access: PavedAsphalt
- HOA Amenities: No Fees
- Originating MLS: Arizona Regional Multiple Listing Service 2
- School District: Chandler Unified District #80
- County: Maricopa
- Zoning: 30489962E
- Fencing: Back YardBlock
- Water: Pvt Water Company
- Sewer: Septic Tank
- Source: Arizona Regional Multiple Listing Service 2
This listing courtesy of Allison Swopes , Engel & Voelkers Scottsdale
Monthly Payment
- Principal & Interest $
- Property Taxes $
- Home Insurance $
- VA Funding Fee $