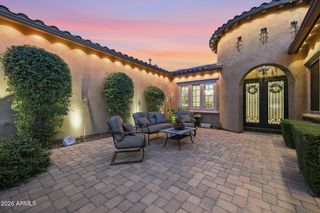
18989 E WALNUT Court, Queen Creek, AZ 85142
- 5 beds |
- 4 baths |
- 4,517 sqft
 Single-Family Home
  Built in 2022
  0.25acre lot
 3 car garage
  $255/sqft
  Listed 27 days ago
Property Description
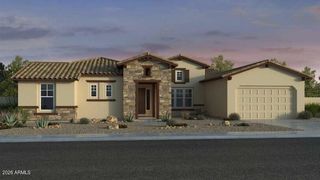
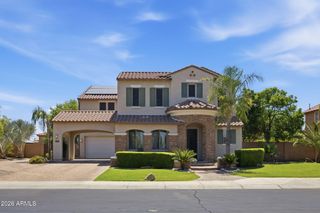
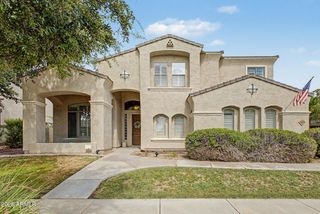
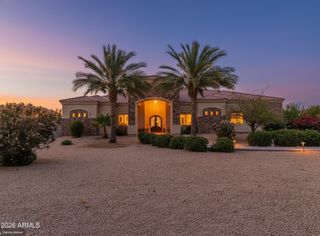
Welcome to Luxury Living on a Premier Corner Lot! **Prepare to be wowed!** Impressive details shine throughout this luxurious, two-story, 5-bedroom, 3.5-bath home. From the moment you arrive, the grand entry welcomes you with a beautiful spiral staircase and expansive square footage, setting the stage for a truly remarkable layout with open living spaces. Designed with both entertainment and relaxation in mind, the main floor features the owner's suite--complete with a huge walk-in closet--thoughtfully positioned for ultimate privacy at the back of the home.Upstairs, the excitement continues with a private theater room perfect for movie nights! and 4 additional generously sized bedrooms, one with an additional office/study space. A three-car garage provides ample storage and parking ### Your Personal Backyard Resort ### Step outside into your own private oasis! The covered outdoor living space expands into a entertainer's dream, featuring: * **Sparkling Pool & Gazebo:** Perfect for cooling off or lounging in the shade. * **Outdoor Bar & Grill:** Ready for weekend BBQs and hosting guests. * **Low-Maintenance Luxury:** Premium turf backyard paired with a dedicated play area. Situated on a highly desirable **corner lot**, this home truly has it all. From the grand staircase to the resort-style backyard, this property is an absolute must see!
- Listing Status:
- Active
- Date Added:
- July 24, 2026
- Data Last Updated:
- July 27, 2026 at 10:06PM
- Listing Office:
- NextHome Alliance : 480-382-4603
- Listing Agent:
- Scott Baglien : 480-231-6384
- MLS ID:
- 7048389

- General: PlaygroundBuilt-in BarbecueGazebo
- Style: Ranch
- Pool: Variable Speed PumpOutdoor
- Parking: Attached GarageGarage Door OpenerDirect AccessOver Height GarageSide Vehicle EntryElectric Vehicle Charging Station(s)
- Roofing: Tile
- Windows: ScreensDual Pane
- General: StuccoWood FrameLow VOC PaintPaintedStone
- Road/Access: Asphalt
- HOA Amenities: Maintenance Grounds149.0Monthly
- Originating MLS: Arizona Regional Multiple Listing Service 2
- School District: Higley Unified School District
- County: Maricopa
- Zoning: 31414832
- Fencing: Block
- Water: City Water
- Sewer: Public Sewer
- Source: Arizona Regional Multiple Listing Service 2
This listing courtesy of Scott Baglien , NextHome Alliance
Monthly Payment
- Principal & Interest $
- Property Taxes $
- Home Insurance $
- VA Funding Fee $

 New - 2 days ago