19088 E AUBREY GLEN Road, Queen Creek, AZ 85142
- 4 beds |
- 3 baths |
- 2,307 sqft
 Single-Family Home
  Built in 2024
  8,712sqft lot
 3 car garage
  $312/sqft
  Listed 8 days ago
Property Description
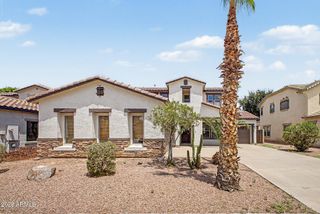
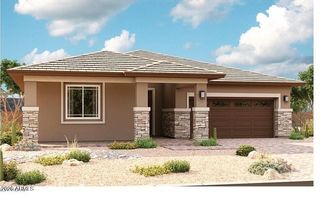
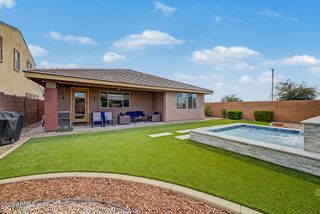
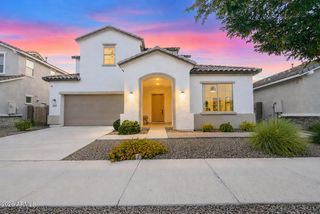
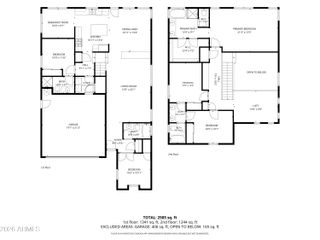
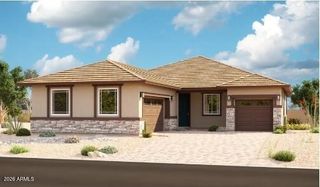
Discover this charming home in the Legado Community! Featuring 4 beds, 3 baths, den, manicured low-care landscape, a paver driveway, a tandem garage w/epoxy floors, an RV gate, and a welcoming covered front porch. Inside, you'll find high ceilings, abundant natural light, recessed lighting, wood-look floors & soft carpet in the right places, and open-concept floor plan with generous living and formal dining areas. The kitchen boasts white shaker cabinetry w/crown molding, granite counters, SS appliances, a pantry, and a gray island w/breakfast bar. A double-door den w/built-in cabinets and shelving makes an ideal office or playroom. The sizable primary bedroom offers plantation shutters, a walk-in closet, and a spa-like private bath w/dual sinks and a separate tub & glass-enclosed show A secondary bedroom also includes a walk-in closet and an ensuite. Outside, an extended covered paver patio, separate seating areas, an outdoor BBQ kitchenette w/serving counters, spacious artificial turf, and a fire pit create an inviting setting for relaxing and entertaining. Enjoy community walking paths, playgrounds, a splash pad, and a scenic lake. Don't miss this opportunity!
- Listing Status:
- Active
- Date Added:
- September 14, 2026
- Data Last Updated:
- September 22, 2026 at 3:08PM
- Listing Office:
- Vega and Associates Real Estate : 602-885-8569
- Listing Agent:
- Sam Vega : 602-885-8569
- MLS ID:
- 7079820

- General: Built-in Barbecue
- Style: Ranch
- Parking: Attached GarageTandemRV GatedGarage Door OpenerElectric Vehicle Charging Station(s)
- Roofing: Tile
- General: StuccoWood FramePaintedStone
- Road/Access: Paved
- HOA Amenities: Maintenance Grounds149.0Monthly
- Originating MLS: Arizona Regional Multiple Listing Service 2
- School District: Higley Unified School District
- County: Maricopa
- Zoning: 31417402
- Fencing: Back YardBlock
- Water: Public
- Sewer: Public Sewer
- Source: Arizona Regional Multiple Listing Service 2
This listing courtesy of Sam Vega , Vega and Associates Real Estate
Monthly Payment
- Principal & Interest $
- Property Taxes $
- Home Insurance $
- VA Funding Fee $

 New - 19 hours ago