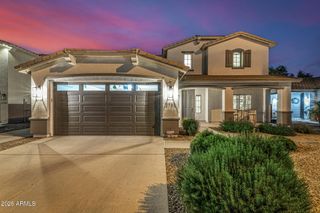
19757 S 190TH Drive, Queen Creek, AZ 85142
- 5 beds |
- 4 baths |
- 3,261 sqft
 Single-Family Home
  Built in 2005
  8,712sqft lot
 2 car garage
  $257/sqft
  Listed 25 days ago
Property Description
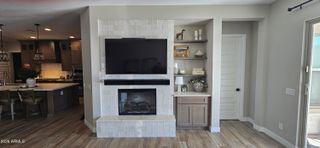
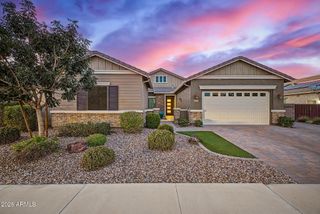
Spectacular 5 bed, 3.5 bath home fully upgraded by licensed contractors: Features a pool and spa, upgraded flooring, fresh paint, Every bathroom has been thoughtfully custom designed, while the expansive primary retreat offers a spa-like feel with a generous walk-in closet. Stunning kitchen includes new cabinetry, stainless appliances, stylish quartz counters, custom backsplash, and walk-in pantry. New plumbing and electrical fixtures throughout. Gas Fireplace. Outside, enjoy fresh low-maintenance landscaping with turf, gravel, and pavers, Built in BBQ, Firepit along with a covered patio . Located in a Wonderful school district near shopping, dining, entertainment, and Loop 202 for easy Valley access!! Owner holds active Real Estate and Contractor License.
- Listing Status:
- Active
- Date Added:
- August 28, 2026
- Data Last Updated:
- September 22, 2026 at 5:06PM
- Listing Office:
- eXp Realty : 888-897-7821
- Listing Agent:
- Scott Morgan : 480-861-2212
- MLS ID:
- 7072484

- General: BalconyBuilt-in BarbecueHeatedPrivate
- Pool: OutdoorPlay PoolHeated
- Parking: RV GatedGarage Door Opener
- Roofing: Tile
- Windows: Dual Pane
- General: StuccoWood FramePainted
- HOA Amenities: Maintenance Grounds330.0Quarterly
- Originating MLS: Arizona Regional Multiple Listing Service 2
- School District: Higley Unified School District
- County: Maricopa
- Zoning: 31405248
- Fencing: Block
- Water: Public
- Sewer: Sewer - PublicSewer in & Cnctd
- Source: Arizona Regional Multiple Listing Service 2
This listing courtesy of Scott Morgan , eXp Realty
Monthly Payment
- Principal & Interest $
- Property Taxes $
- Home Insurance $
- VA Funding Fee $

 New - 3 days ago