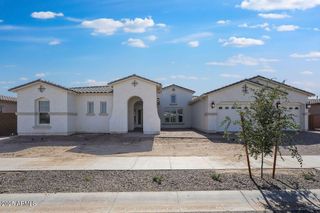
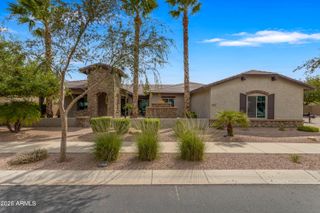
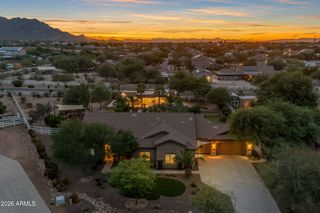
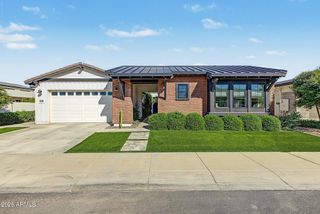
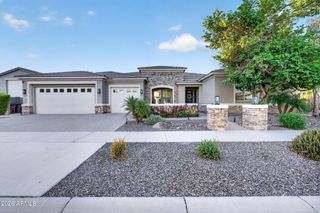
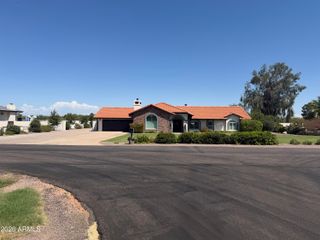
20168 E CHERRYWOOD Court, Queen Creek, AZ 85142
- 5 beds |
- 4 baths |
- 3,905 sqft
 Single-Family Home
  Built in 2020
  0.4acre lot
 6 car garage
  $358/sqft
  Listed 1 month ago
Property Description
Located in sought-after Paseo de Pecans, this energy-efficient, impressive 5-bedroom + office, 3.5-bath home offers space, flexibility, & an exceptional garage setup. Situated on a 17,000 sq. ft. corner lot near the end of a cul-de-sac, the property features a rare 22' x 50' RV garage with room for up to four vehicles, an additional large 2-car garage, & an RV gate. Inside, the gourmet kitchen is designed to impress with Schrock cabinetry, granite countertops, tile backsplash, oversized island, built-in refrigerator, gas cooktop/range, & double ovens. Formal & casual dining areas are complemented by a butler's pantry and large walk-in pantry. The split-bedroom layout provides excellent privacy. The primary retreat features a soaking tub, glass walk-in shower, separate vanities, abundant cabinetry, & a custom walk-in closet. All four secondary bedrooms include walk-in closets, including an ensuite bedroom, two bedrooms connected by a Jack-and-Jill bath, & an oversized bedroom currently used as a theater. The office offers flexibility as a potential sixth bedroom. A dramatic 16-foot glass pocket door opens to the extended covered patio and spacious backyard with paver seating areas and mature ficus trees for added privacy. With plenty of room for a future pool, this property offers an outstanding opportunity to create your ideal Queen Creek home! This is a pet-free home.
- Listing Status:
- Active
- Date Added:
- August 13, 2026
- Data Last Updated:
- October 7, 2026 at 7:06AM
- Listing Office:
- NextHome Alliance : 480-382-4603
- Listing Agent:
- Chris Benson : 480-225-7188
- MLS ID:
- 7066367

- General: None
- Style: Contemporary
- Parking: Attached GarageRV GatedGarage Door OpenerRV Garage
- Roofing: Tile
- Windows: Dual Pane
- General: StuccoWood Frame
- HOA Amenities: Maintenance Grounds230.0Monthly
- Originating MLS: Arizona Regional Multiple Listing Service 2
- School District: Queen Creek Unified District
- County: Maricopa
- Zoning: 31406937
- Fencing: Back YardBlock
- Water: Public
- Sewer: Public Sewer
- Source: Arizona Regional Multiple Listing Service 2
This listing courtesy of Chris Benson , NextHome Alliance
Monthly Payment
- Principal & Interest $
- Property Taxes $
- Home Insurance $
- VA Funding Fee $