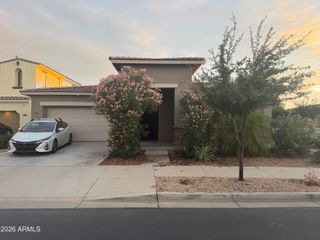
20575 E ARROWHEAD Trail, Queen Creek, AZ 85142
- 4 beds |
- 3 baths |
- 2,172 sqft
 Single-Family Home
  Built in 2017
  7,405sqft lot
 3 car garage
  $311/sqft
  Listed 6 days ago
Property Description
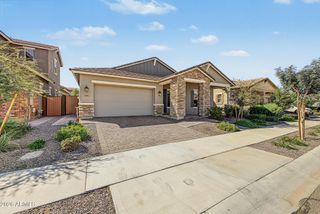
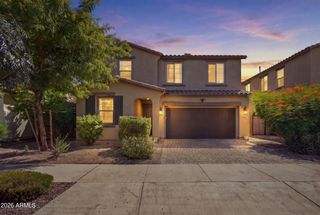
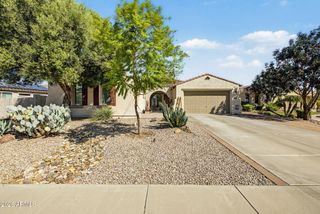
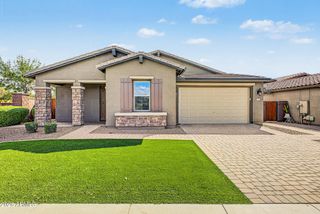
Experience elevated Arizona living in this beautifully designed 4-bedroom, 2.5-bath residence, where sophisticated interiors, thoughtful functionality and resort-style outdoor living come together effortlessly. Beyond the striking wrought-iron entry gate and decorative glass-and-steel front door, a gracious foyer welcomes you into an impressive interior featuring 10-foot ceilings, 8-foot doors, tile flooring, and abundant natural light. At the heart of the home, the entertainer's kitchen is both refined and exceptionally functional. An oversized island creates a natural gathering place, complemented by white shaker cabinetry, warm herringbone-style backsplash and coordinating island detail. Monogram appliances elevate the space with a built-in refrigerator, double ovens & gas cooktop, while deep drawers, cabinet pull-outs and generous storage make this a chef's dream. A beautifully integrated desk and office nook extends the cabinetry & provides a stylish space for work or organization. Privately positioned in its own wing, the primary suite offers a true retreat with direct access to the backyard and a spa-inspired bath featuring separate vanities, an oversized tiled walk-in shower with dual shower heads, private water closet, expansive walk-in closet and dedicated linen storage. A separate secondary wing where the 3 other bedrooms are positioned provides additional privacy, its own generous linen storage, decorative built-in hall cabinetry and a full bath with dual vanities. Throughout the home, multiple linen closets and thoughtfully designed built-ins provide exceptional storage. The spacious laundry room continues that functionality with extensive cabinetry and a utility sink. Outside, embrace the Arizona lifestyle with a saltwater pool, relaxing luxury Bullfrog spa protected by an Alumawood Ramada with a ceiling fan & power outlets. A second inviting pergola creates a private setting for everything from quiet mornings to evenings spent entertaining. Additional highlights include ceiling fans throughout, blinds, a Kinetico reverse-osmosis drinking water system, three-car garage with epoxy flooring, 2021 gas water heater and garage freezer included. Sophisticated yet comfortable, spacious yet thoughtfully designed, this exceptional home delivers the indoor-outdoor lifestyle, elevated finishes and everyday functionality today's buyers are looking for.
- Listing Status:
- Active
- Date Added:
- September 30, 2026
- Data Last Updated:
- October 7, 2026 at 3:08AM
- Listing Office:
- Keller Williams Realty Sonoran Living : 480-948-3338
- Listing Agent:
- Andrea D Garcia : 602-733-2278
- MLS ID:
- 7086921

- General: Above GroundPrivate
- Pool: Outdoor
- Parking: Attached GarageTandemGarage Door OpenerExtended Length GarageAttch'd Gar Cabinets
- Roofing: Tile
- Windows: Dual Pane
- General: StuccoWood FramePainted
- HOA Amenities: Pets OK (See Remarks)Maintenance Grounds165.0Monthly
- Originating MLS: Arizona Regional Multiple Listing Service 2
- School District: Queen Creek Unified District
- County: Maricopa
- Zoning: 31407509
- Fencing: Block
- Water: Public
- Sewer: Public Sewer
- Source: Arizona Regional Multiple Listing Service 2
This listing courtesy of Andrea D Garcia , Keller Williams Realty Sonoran Living
Monthly Payment
- Principal & Interest $
- Property Taxes $
- Home Insurance $
- VA Funding Fee $

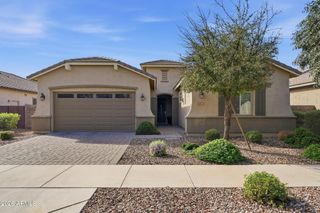
 New - 3 days ago