20922 E EXCELSIOR Avenue, Queen Creek, AZ 85142
- 6 beds |
- 5 baths |
- 2,796 sqft
 Single-Family Home
  Built in 2001
  0.83acre lot
 15 car garage
  $463/sqft
  Listed 20 days ago
Property Description
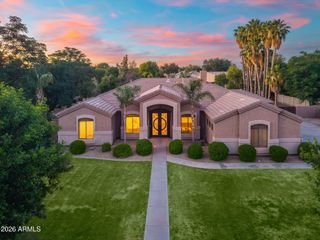
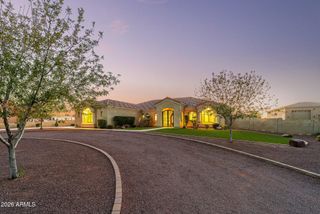
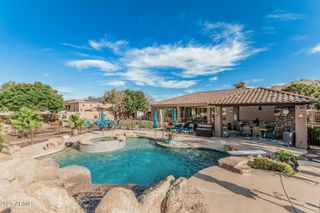
Over $230,000 in upgrades since 2021! This exceptional custom estate is located in one of Queen Creek's most sought-after neighborhoods, Orchard Ranch, and features a 2,796 sq ft main home, an 843 sq ft detached casita, and a massive 30' x 80' RV garage complete with a full kitchen. Situated on a beautifully landscaped 0.83-acre lot, this property offers outstanding curb appeal with professionally designed front and backyard landscaping. Recent improvements include fresh interior and exterior paint, new windows installed in 2022, plantation shutters added in 2025, and a brand-new roof on both the home and casita in 2026. The main residence offers 5 bedrooms, including a private ensuite bedroom, plus a flexible bedroom currently used as an office. The resort-style backyard is an entertainer's dream, featuring a sparkling pool, sunken conversation area, and multiple outdoor gathering spaces. The detached casita includes a full kitchen, living room, bedroom, and bathroom, making it ideal for multigenerational living, guests, or extended stays. Additional upgrades include owned solar with new high-efficiency panels and a replacement inverter, along with numerous smart home features such as a perimeter security camera system, AI-enabled DVR/NVR recording system, smart switches, and Nest smoke and carbon monoxide detectors. RV garage has projector and theatre screen and sound. Tesla charger conveys in the home garage. This is a rare opportunity to own a highly upgraded custom property with garage space, guest accommodations, and premium amenities in one of Queen Creek's premier communities.
- Listing Status:
- Active
- Date Added:
- June 15, 2026
- Data Last Updated:
- July 6, 2026 at 7:08AM
- Listing Office:
- Close Pros Real Estate and Management : 480-828-2136
- Listing Agent:
- Russell Mills : 480-205-9855
- MLS ID:
- 7042338

- General: StorageBuilt-in BarbecueSeparate Guest House
- Style: Ranch
- Pool: Variable Speed PumpOutdoor
- Parking: Attached GarageDetached GarageRV Access/ParkingRV GateGarage Door OpenerExtended Length GarageCircular DrivewayAttch'd Gar CabinetsOver Height GarageSeparate Strge AreaSide Vehicle EntryRV GarageElectric Vehicle Charging Station(s)
- Roofing: Tile
- Windows: Dual PaneVinyl Frame
- General: StuccoWood Frame
- Road/Access: Asphalt
- HOA Amenities: Maintenance Grounds697.0Annually
- Originating MLS: Arizona Regional Multiple Listing Service 2
- School District: Queen Creek Unified District
- County: Maricopa
- Zoning: 30491140
- Fencing: PerimeterBlock
- Water: City Water
- Sewer: Septic Tank
- Source: Arizona Regional Multiple Listing Service 2
This listing courtesy of Russell Mills , Close Pros Real Estate and Management
Monthly Payment
- Principal & Interest $
- Property Taxes $
- Home Insurance $
- VA Funding Fee $