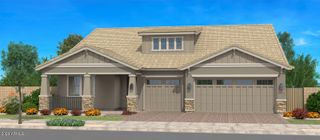
21565 S 223RD Place, Queen Creek, AZ 85142
- 5 beds |
- 4 baths |
- 3,416 sqft
 Single-Family Home
  Built in 2017
  0.29acre lot
 3 car garage
  $246/sqft
  Listed 10 days ago
Property Description
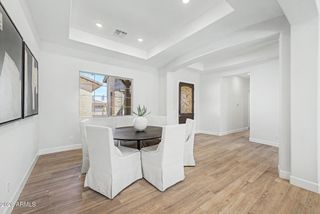
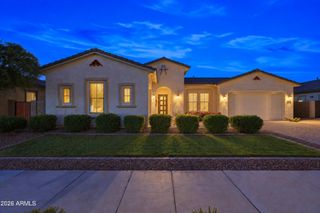
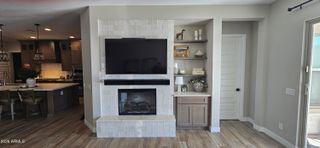
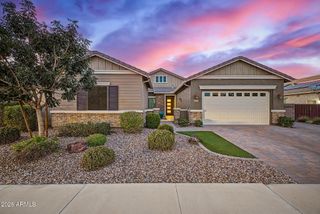
Welcome to this impressive 5-bedroom, 3.5-bath home in desirable Charleston Estates, complete with a sparkling saltwater pool and beautifully designed outdoor living space. From the moment you arrive, the fully paved driveway, stone exterior accents, and decorative window shutters create standout curb appeal. Inside, the thoughtfully designed floor plan features formal living and dining areas along with an open-concept family room and kitchen ideal for everyday living and entertaining. The kitchen showcases upgraded cabinetry, a large center island with breakfast bar seating, stainless steel KitchenAid appliances, gas range, double ovens, granite countertops, tile backsplash, and a spacious walk-in pantry. Wood flooring, plantation-style wood shutters, architectural archways, ceiling fans, and designer finishes add character throughout the home. Step outside to your private backyard oasis featuring a sparkling saltwater pool with waterfall, extended covered patio, and beautifully designed landscaping. The spacious owner's suite offers a separate soaking tub and shower, walk-in closet, and individual vanities. Additional highlights include a 3-car garage, generous side yard with a wide access gate, and a removable pool safety fence that conveys with the property. An exceptional Charleston Estates home offering space, style, indoor-outdoor living, and resort-inspired amenities.
- Listing Status:
- Active
- Date Added:
- September 17, 2026
- Data Last Updated:
- September 22, 2026 at 6:06PM
- Listing Office:
- Orchard Brokerage :
- Listing Agent:
- Milan Skokic : 480-978-6974
- MLS ID:
- 7079481

- General: Shed(s)
- Style: Santa Barbara/Tuscan
- Pool: Variable Speed PumpOutdoorFenced
- Parking: Attached GarageRV GatedGarage Door OpenerDirect Access
- Roofing: Tile
- Windows: Dual Pane
- General: StuccoWood FramePaintedStone
- Road/Access: Paved
- HOA Amenities: Maintenance Grounds148.0Monthly
- Originating MLS: Arizona Regional Multiple Listing Service 2
- School District: Queen Creek Unified District
- County: Maricopa
- Zoning: 31409861
- Fencing: Back YardBlock
- Water: Public
- Sewer: Sewer - Public
- Source: Arizona Regional Multiple Listing Service 2
This listing courtesy of Milan Skokic , Orchard Brokerage
Monthly Payment
- Principal & Interest $
- Property Taxes $
- Home Insurance $
- VA Funding Fee $

 New - 1 day ago