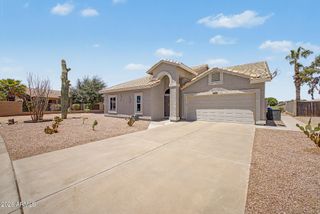
225 W REEVES Avenue, Queen Creek, AZ 85140
- 3 beds |
- 2 baths |
- 1,513 sqft
 Single-Family Home
  Built in 2009
  5,663sqft lot
 2 car garage
  $261/sqft
  Listed 5 days ago
Property Description
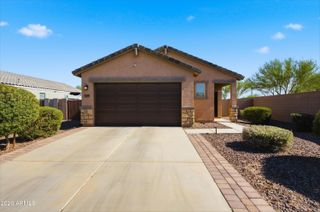
Immaculately maintained 3 bedroom 2 bathroom home in Queen Creek! This home has been updated throughout to include a NEW AC in 2025, Minka Aire ceiling fans in the living and primary bedroom, stainless steel appliances(take a peek at that Beko fridge!) and REAL GRASS in the backyard. Inside you will find an open concept floorplan that flows nicely from the naturally lit dining room and kitchen to the oversized living room. The kitchen is great for entertaining with a large breakfast bar. A split bedroom design provides great privacy from little ones and guests. The primary suite features a soaking tub, double sinks and walk-in closet! A dedicated laundry room with upgraded cabinetry for storage is a nice touch too! The garage is clean as a whistle with its epoxy flooring and newer water heater! Out front you will find a great covered porch and beautiful shade trees in addition to the low maintenance landscaping supported by a drip irrigation system ! Step into the backyard and you will be greeted by a covered patio with epoxy flooring, patio ceiling fan and that lovely real grass yard with an automatic sprinkler system-perfect for that summer AND winter grass! Super efficient TESLA solar panels provide significant utility savings with an average electric bill of only $38! Living in Ironwood Crossing means access to over 20 neighborhood parks, two resort-style pools (one heated), splash pads, disc golf, bocce ball, multiple sports courts, and miles of greenbelts and walking paths. Queen Creek residents have the opportunity to join the Queen Creek Rec and Aquatic Center located just down the road!
- Listing Status:
- Active
- Date Added:
- July 9, 2026
- Data Last Updated:
- July 14, 2026 at 7:09AM
- Listing Office:
- eXp Realty : 888-897-7821
- Listing Agent:
- Desiree N Cosby : 505-363-5218
- MLS ID:
- 7051603

- General: Private Yard
- Style: Ranch
- Parking: Attached Garage
- Roofing: Tile
- Windows: Dual Pane
- General: StuccoWood FramePainted
- Road/Access: Asphalt
- HOA Amenities: SewerMaintenance Grounds225.0Monthly
- Originating MLS: Arizona Regional Multiple Listing Service 2
- School District: J O Combs Unified School District
- County: Pinal
- Zoning: 10918433
- Fencing: Block
- Water: City Water
- Sewer: Public Sewer
- Source: Arizona Regional Multiple Listing Service 2
This listing courtesy of Desiree N Cosby , eXp Realty
Monthly Payment
- Principal & Interest $
- Property Taxes $
- Home Insurance $
- VA Funding Fee $

 New - 12 hours ago