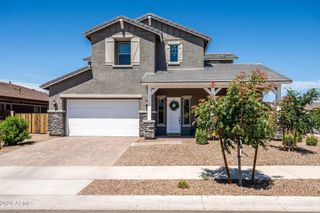
22574 S 205TH Court, Queen Creek, AZ 85142
- 4 beds |
- 4 baths |
- 4,205 sqft
 Single-Family Home
  Built in 2026
  9,148sqft lot
 4 car garage
  $211/sqft
  Listed 8 hours ago
Property Description
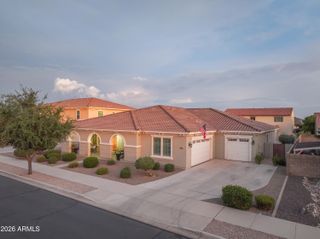
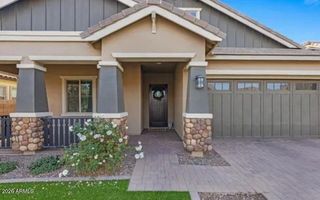
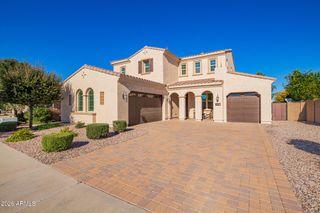
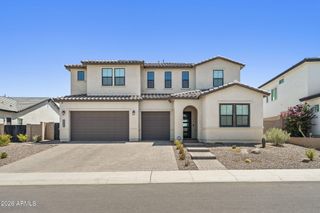
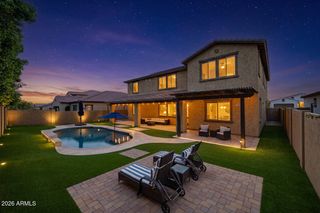
What's Special: Last Cul-de-Sac Lot | Close to Trails | East Facing Lot | Dedicated Study | Flex Room | Loft. New Construction - November Completion! Built by America's most Trusted Home Builder. Welcome to the Yosemite at 22574 S 205th Court in Ellsworth Ranch Voyage! This exceptional two-story home offers expansive living spaces, elegant design, and the flexibility to fit a variety of lifestyles. The heart of the home features a gourmet kitchen with a large island, walk-in pantry, and seamless connection to the dining area and great room, creating a bright and inviting space for entertaining and everyday living. A dedicated study, formal dining room, and spacious flex room provide endless possibilities for working, relaxing, or pursuing hobbies from home. Upstairs, the private primary suite serves as a luxurious retreat with a spa-inspired bath, dual walk-in closets, and convenient access to the laundry room. Three additional bedrooms, a large game room, balcony, covered outdoor living area, and impressive four-car tandem garage complete this thoughtfully designed home. Enjoy resort-style living with a clubhouse, fitness center, sparkling pool, and lighted pickleball and basketball courts just steps away. Nearby favorites like Harkins Theaters, Desert Mountain Park, San Tan Flat, and Trader Joe's are minutes from home. Explore the community's National Wildlife Federation-Certified Butterfly Garden and spot monarchs in a peaceful natural setting. Additional Highlights Include: double gate, upgraded cabinets, farmhouse kitchen sink, and GE Cafe series appliances. MLS#7070983
- Listing Status:
- Active
- Date Added:
- August 25, 2026
- Data Last Updated:
- August 26, 2026 at 1:06AM
- Listing Office:
- Taylor Morrison (MLS Only) : 480-346-1738
- Listing Agent:
- Tara M Talley : (480) 346-1738
- MLS ID:
- 7070983

- General: OtherBalcony
- Style: Ranch
- Parking: Attached GarageTandem GarageExtended Length GarageDirect Access
- Roofing: Tile
- General: Brick VeneerStuccoWood FrameBlown CellulosePainted
- HOA Amenities: Maintenance Grounds184.0Monthly
- Originating MLS: Arizona Regional Multiple Listing Service 2
- School District: Queen Creek Unified District
- County: Maricopa
- Zoning: 31416231
- Fencing: Back YardBlock
- Water: City Water
- Sewer: Public Sewer
- Source: Arizona Regional Multiple Listing Service 2
This listing courtesy of Tara M Talley , Taylor Morrison (MLS Only)
Monthly Payment
- Principal & Interest $
- Property Taxes $
- Home Insurance $
- VA Funding Fee $