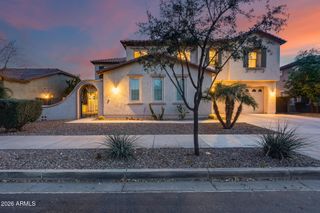
22683 E Desert Hills Drive, Queen Creek, AZ 85142
- 5 beds |
- 3 baths |
- 4,225 sqft
 Single-Family Home
  Built in 2019
  8,712sqft lot
 3 car garage
  $231/sqft
  Listed 19 days ago
Property Description
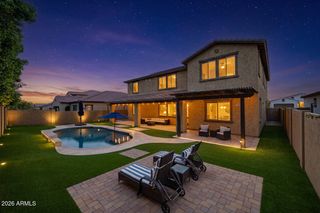
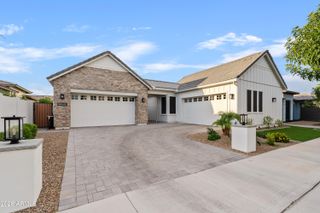
Welcome to a home where timeless design meets modern luxury. From the moment you arrive, you'll be captivated by the professionally landscaped curb appeal, striking stone-accented exterior, Gemstone architectural lighting, expansive paver driveway, and 3-car garage complete with epoxy floors, EV charging outlet, filtered water system, and overhead storage. Inside, every detail has been thoughtfully curated to create a warm yet sophisticated living experience. Soaring ceilings, designer chandeliers, custom accent walls, plantation shutters, bamboo shades, rich wood-look flooring, and an abundance of natural light set the tone throughout. The inviting great room is anchored by a stunning electric fireplace and Frame TV, creating the perfect gathering space for everyday living or entertaining The gourmet kitchen is both beautiful and functional, featuring rich white cabinetry with crown molding, granite countertops, a designer tile backsplash, stainless steel appliances, an oversized center island, and a spacious walk-in pantry accented with a custom steel and glass door. Entertain with ease at the stylish built-in bar, complete with custom shelving, designer backsplash, wine and beverage refrigerator, and integrated ceiling speakers. Working from home is a pleasure in the private office enclosed by elegant steel and glass doors. Upstairs, the generous loft offers endless flexibility for a media room, game room, or additional living space, enhanced by in-ceiling surround sound. The luxurious primary suite is a true retreat, offering a spacious walk-in closet and spa-inspired bath featuring dual vanities with a custom built-in makeup station, a soaking tub, and a separate walk-in shower. Step outside to your own resort-style backyard designed for year-round Arizona living. Relax beside the sparkling pool with tranquil water feature, gather around the gas fireplace on the limestone patio, or dine under the custom gazebo/pergola. The backyard is further enhanced with Sonos outdoor speakers, Philips Hue landscape lighting, a gas stub for a future outdoor kitchen, and multiple entertaining spaces designed to impress. Additional premium features include Tesla solar panels with battery backup, a whole-home water softener, Ring security cameras, a laundry room safe, mudroom doggy door, and countless thoughtful upgrades throughout. Luxury, technology, comfort, and exceptional indoor-outdoor living come together in this truly turnkey residence. Every detail has been elevated, creating a home that's as functional as it is unforgettable.
- Listing Status:
- Active
- Date Added:
- July 30, 2026
- Data Last Updated:
- August 15, 2026 at 3:08PM
- Listing Office:
- Bentley & Company Real Estate : 480-706-1600
- Listing Agent:
- Molly M Gorman : 480-459-1691
- MLS ID:
- 7058892

- General: Shed(s)GazeboHeatedPrivate
- Style: Contemporary
- Pool: Variable Speed PumpOutdoorHeated
- Parking: Attached GarageTandem GarageGarage Door OpenerDirect AccessElectric Vehicle Charging Station(s)
- Roofing: Concrete
- Windows: ScreensENERGY STAR Qualified Windows
- General: StuccoPaintedDucts Professionally Air-Sealed
- Road/Access: Asphalt
- HOA Amenities: Maintenance Grounds112.0Monthly
- Originating MLS: Arizona Regional Multiple Listing Service 2
- School District: Queen Creek Unified District
- County: Maricopa
- Zoning: 31207332
- Fencing: PerimeterBack YardBlockWrought Iron
- Water: City Water
- Sewer: Public Sewer
- Source: Arizona Regional Multiple Listing Service 2
This listing courtesy of Molly M Gorman , Bentley & Company Real Estate
Monthly Payment
- Principal & Interest $
- Property Taxes $
- Home Insurance $
- VA Funding Fee $

 New - 1 day ago