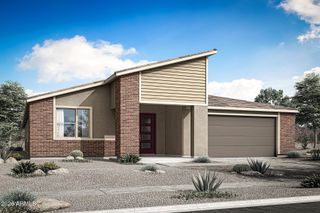
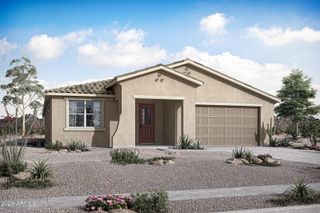
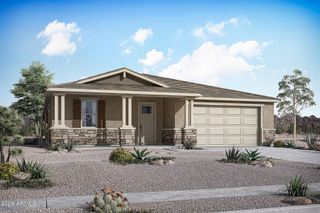
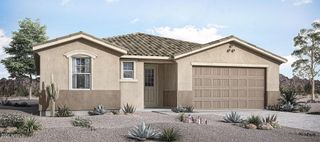
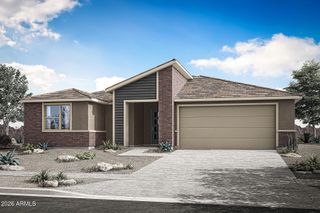
25364 S 225TH Way, Queen Creek, AZ 85142
- 5 beds |
- 4 baths |
- 2,508 sqft
 Single-Family Home
  Built in 2021
  6,098sqft lot
 2 car garage
  $227/sqft
  Listed 21 days ago
Property Description
Tucked in the beloved Harvest Queen Creek community, this upgraded 5 bedroom/3.5 bath home is awaiting its new family. Upon entry, you'll find space to spread out in greatroom, dining & chef's kitchen.. Family room is spacious w/ lots of natural light. Kitchen is a chef's dream w/ an abundance of cabinetry & prep space, gas cooktop, built-in microwave/oven, stainless steel appliances & walkin pantry. Upstairs, you'll find 4 bedrooms, including an oversized master bedroom, ensuite w/ roomy walkin shower, dual vanities, separate water closet. Walkin closet is adjoined to the upstairs laundry. 2nd full bath has stunning tile accents, large vanity, separate tub/shower & toilet. Bonus room is conveniently situated amongst the secondary bedrooms & can be tailored to fit your needs w/ den/study/ gameroom/teen room. Separate entry to guest quarters w/ ensuite & walkin shower is inviting to extended family or a convenient office.. Spacious backyard includes low maintenance landscape w/ artificial turf, playground equip, raised garden beds w/ irrigation & storage shed. Other upgrades include RO system, tankless hot water heater, soft water system & solar! Embrace the neighborhood amenities including 2 heated pools, splashpad, walking paths & catch & release fishing. Conveniently located in the heart of Queen Creek, there's easy access to the Frontier Family Park, Schnepf Farms & Queen Creek Olive Mill & premier shopping/dining. This could be the home you've been waiting for!
- Listing Status:
- Active
- Date Added:
- September 2, 2026
- Data Last Updated:
- September 23, 2026 at 4:06PM
- Listing Office:
- HomeSmart : 602-230-7600
- Listing Agent:
- Brandi Hanson : 602-821-7749
- MLS ID:
- 7074492

- General: Rain GuttersPlaygroundPrivate Street(s)Private YardStorageShed(s)
- Parking: Garage Door Opener
- Roofing: Tile
- Windows: Dual Pane
- General: StuccoVertical SidingWood Frame
- Road/Access: Asphalt
- HOA Amenities: Maintenance Grounds137.0Monthly
- Originating MLS: Arizona Regional Multiple Listing Service 2
- School District: Queen Creek Unified District
- County: Maricopa
- Zoning: 31330479
- Fencing: Block
- Water: City Water
- Sewer: Public Sewer
- Source: Arizona Regional Multiple Listing Service 2
This listing courtesy of Brandi Hanson , HomeSmart
Monthly Payment
- Principal & Interest $
- Property Taxes $
- Home Insurance $
- VA Funding Fee $

 New - 20 hours ago