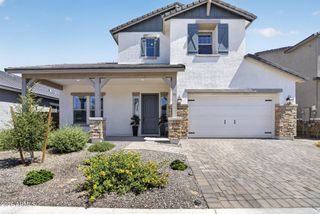
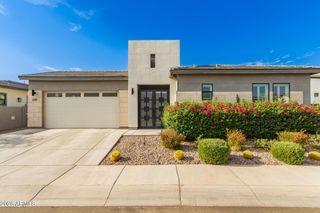
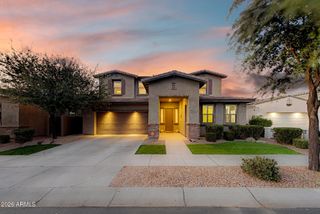
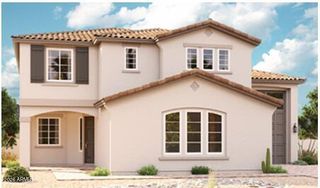
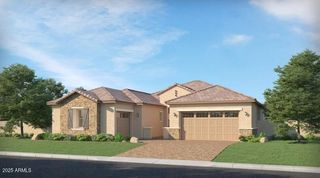
25934 S 224TH Place, Queen Creek, AZ 85142
- 4 beds |
- 4 baths |
- 3,392 sqft
 Single-Family Home
  Built in 2024
  8,276sqft lot
 2 car garage
  $302/sqft
  Listed 8 days ago
Property Description
An extraordinary home behind the prestigious gates of Harvest in Queen Creek. Premium private lot with no direct back neighbors, this stunning home delivers the rare combination of privacy, mountain views, and resort-caliber living that today's most discerning buyers are searching for. Step outside and you'll immediately understand why this backyard is something special -- a true entertainer's dream featuring a sparkling saltwater pool, outdoor kitchen, and mountain views that make every evening feel like a getaway. Whether you're hosting a crowd or enjoying a quiet sunset, this outdoor space delivers. Inside, the attention to detail is evident from the moment you walk through the door. A generous open floor plan flows effortlessly through a gourmet kitchen appointed for the home oversized bedrooms designed for comfort, and a versatile bonus space ready to adapt to your lifestyle. Nearly $30,000 in custom electronic window treatments throughout the home add a layer of luxury, privacy, and smart-home sophistication that sets this property apart. Then there's the location -- truly unmatched within the community. Just steps from Harvest's private neighborhood amenities including two resort-style community pools, a fishing lake, neighborhood park, and the on-site neighborhood school. Directly across the street, Schnepf Farms anchors a lifestyle rooted in community and the celebrated Queen Creek experience. You're also minutes from the beloved Queen Creek Olive Mill, local dining, shopping, and everything that makes this community one of the most sought-after addresses in the East Valley.
- Listing Status:
- Active
- Date Added:
- May 21, 2026
- Data Last Updated:
- May 29, 2026 at 9:06PM
- Listing Office:
- Real Broker : 480-518-6885
- Listing Agent:
- Shannon Gillette : 480-518-6885
- MLS ID:
- 7031338

- General: Rain GuttersBuilt-in BarbecuePrivate
- Pool: Outdoor
- Parking: Attached GarageTandem GarageGarage Door OpenerExtended Length GarageDirect Access
- Roofing: TileConcrete
- Windows: Low-Emissivity WindowsDual PaneENERGY STAR Qualified WindowsVinyl Frame
- General: Brick VeneerStuccoWood FrameLow VOC PaintBlown CellulosePainted
- HOA Amenities: Maintenance Grounds120.0Monthly
- Originating MLS: Arizona Regional Multiple Listing Service 2
- School District: Queen Creek Unified District
- County: Maricopa
- Zoning: 31330642
- Fencing: Block
- Water: City Water
- Sewer: Public Sewer
- Source: Arizona Regional Multiple Listing Service 2
This listing courtesy of Shannon Gillette , Real Broker
Monthly Payment
- Principal & Interest $
- Property Taxes $
- Home Insurance $
- VA Funding Fee $

 New - 1 day ago